Published on 02/08/2026 · Last checked on 09/08/2026


| Type | Single Family House |
|---|---|
| Living Area ca. | 145 m² |
| Rooms | 5 |
|---|
| Property Area | 360 m² |
|---|---|
| Bathrooms | 3 |
| Selling Price | 415.000 € |
|---|---|
| Price per m² | 2,862.07 €/m² |
| Courtage | 3,57% (3,57 % inkl. MwSt.) |
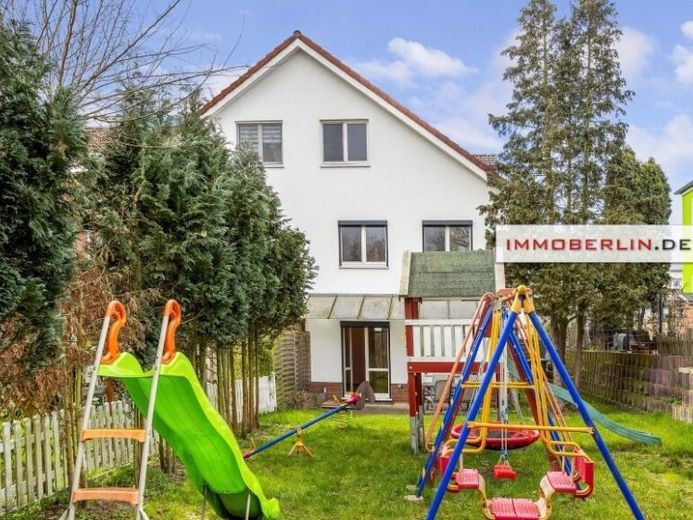
The spacious living and dining area of this end-of-terrace house opens with large windows and a wide glass door to the wonderful terrace in the morning sun. The adjoining garden is also wonderful, offering a sunny area for relaxation. The spacious entrance area welcomes you with a guest WC and leads directly into the light-filled heart of this house. The kitchen can be designed according to your own ideas, e.g. in the form of a modern fitted kitchen, which is not part of this attractive sales offer. On the upper floor there are two cozy children's rooms, a spacious master bedroom as well as a bathroom with bathtub.
The attic contains another room and a bathroom with shower as well as an attic that can be converted.
In the basement, there is a large, versatile room with a separate outside entrance available.
Heat is supplied by an efficient district heating system. Two parking spaces are located directly in front of the door. The successful connection between the living and dining area and the sunny garden creates a pleasant feel-good atmosphere for the whole family and guests. This home offers a clear room structure and a flexible usage concept for different phases of life — a property offering that arouses great interest.
An energy certificate is not available.
Location data is currently unavailable for this area.
The destination is sent to Google Maps only after submission and is not stored or logged by TraumImmo.