| Type | Semi-detached house |
|---|---|
| Living area approx. | 109 m² |
| Bedrooms | 3 |
| Rooms | 4 |
|---|---|
| Bathrooms | 2 |
| Plot area | 100 m² |
|---|---|
| Usable floor area | 95 m² |
| Purchase price | 379.000 € |
|---|---|
| Price per m² | 3,477.06 €/m² |
| Commission | no commission for buyers |
Calculate using this listing's purchase price. Every assumption is editable and all figures are non-binding estimates.
The initial payment is estimated as loan amount × (interest + repayment) ÷ 12. Individual lending terms, special repayments and further fees are not included. Tax, notary and agent costs may differ in your case. This is not a financing offer or financial advice.
Your inputs are calculated only in this browser and are not saved or sent to TraumImmo.
More financing calculators and assumptionsDescription
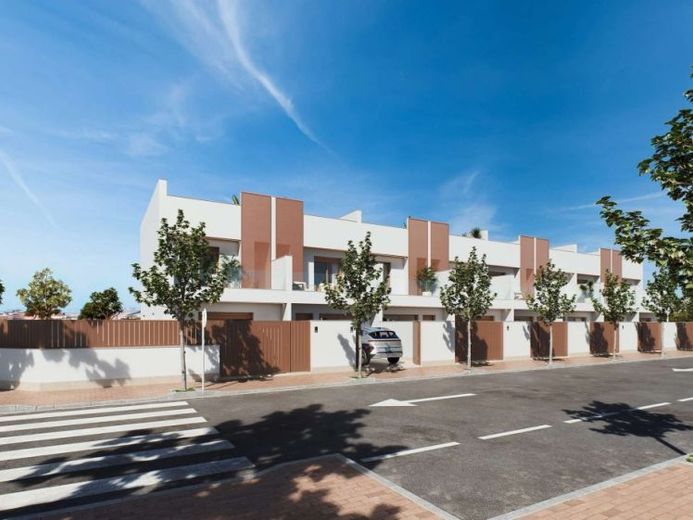
Residencial Lumina – Terraced Houses in San Pedro del Pinatar
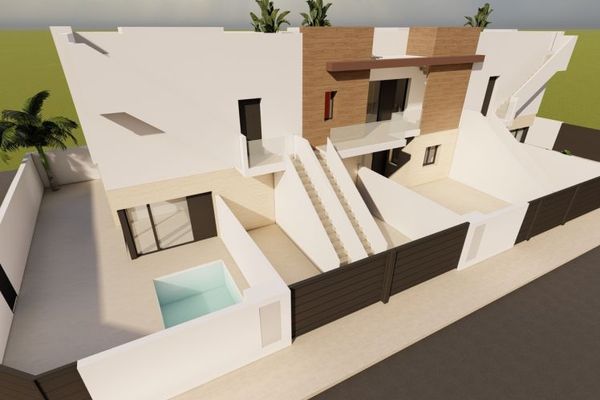
Residencial Lumina is an exclusive residential complex of just seven modern terraced houses in San Pedro del Pinatar. The project is ideal for anyone looking for a comfortable home in a quiet, well-connected setting.
The sea is only about three kilometres away, allowing you to reach the beaches of the Mar Menor and the Mediterranean in just a few minutes. The nearest airport is around 41 kilometres away – ideal for owners, holidaymakers and frequent travellers.
Outdoor Areas
The private outdoor areas have been designed so that you can enjoy the Mediterranean climate all year round.
Each property features:
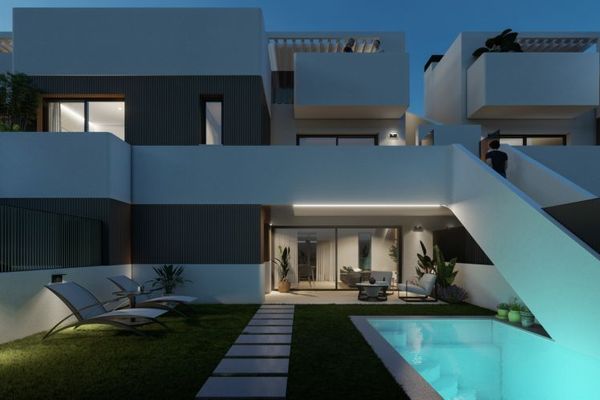
* Private garden
* Private swimming pool
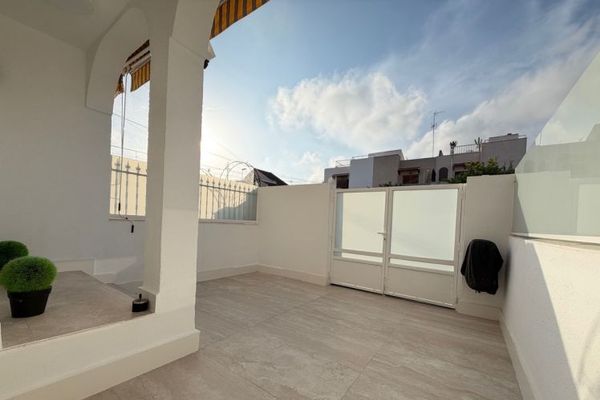
* Spacious terraces
* Private rooftop terrace
* Private garage
The private pool offers a refreshing escape on warm days. The garden, terraces and rooftop terrace provide plenty of space to relax, sunbathe and spend time with family and friends. The private garage offers extra convenience and a secure parking space.
Indoor Areas
The terraced houses combine modern design with functionality and a high level of living comfort. Each property has three bedrooms and two bathrooms. The thoughtfully designed layout creates bright, practical and pleasantly spacious living areas.
Features include:
* Three bedrooms
* Two bathrooms
* Fully equipped kitchen with appliances
* Fitted wardrobes
* High-quality porcelain stoneware flooring
* Air conditioning
* Electric shutters
* Video intercom
* Pre-installation for an electric vehicle charging station
The easy-care porcelain stoneware flooring enhances the modern character of the houses. Air conditioning, electric shutters and fitted wardrobes offer added everyday comfort. Preparation for an electric vehicle charging station also makes the properties future-oriented and sustainable.