Published on 04/06/2026 · Last checked on 14/08/2026
| Living area approx. | 154 m² |
|---|
| Rooms | 5 |
|---|
| Plot area | 507 m² |
|---|
| Purchase price | 359.900 € |
|---|---|
| Price per m² | 2,335.19 €/m² |
| Commission | no commission for buyers |
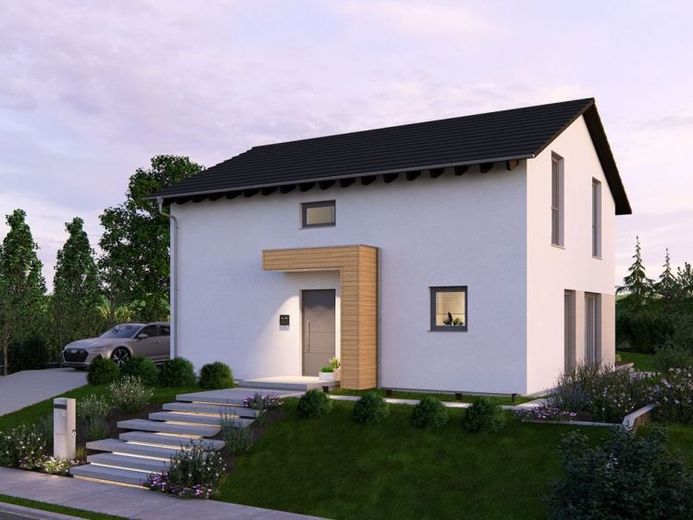
The Design 10.2 stands for modern living with character. On 154 m² it combines design and everyday life in a harmonious way. The open living and dining area forms the heart of the home - bright, spacious, and with a straight staircase that structures the room as a design element. An office, guest WC, utility room, and pantry make the ground floor as functional as it is stylish. On the upper floor, a light-flooded hallway welcomes you and leads to the private retreats: a master bedroom, two children's rooms, and a generous family bathroom. Under the classic gabled roof, a home is created that combines aesthetics and comfort.
Your destination goes to Google Maps only when you submit the form. TraumImmo neither stores nor logs it.


