| Type | Farmhouse |
|---|---|
| Living area approx. | 140 m² |
| Bedrooms | 1 |
| Rooms | 4 |
|---|---|
| Bathrooms | 1 |
| Plot area | 188 m² |
|---|---|
| Usable floor area | 10 m² |
| Purchase price | 149.000 € |
|---|---|
| Price per m² | 1,064.29 €/m² |
| Commission | no commission for buyers |
Calculate using this listing's purchase price. Every assumption is editable and all figures are non-binding estimates.
The initial payment is estimated as loan amount × (interest + repayment) ÷ 12. Individual lending terms, special repayments and further fees are not included. Tax, notary and agent costs may differ in your case. This is not a financing offer or financial advice.
Your inputs are calculated only in this browser and are not saved or sent to TraumImmo.
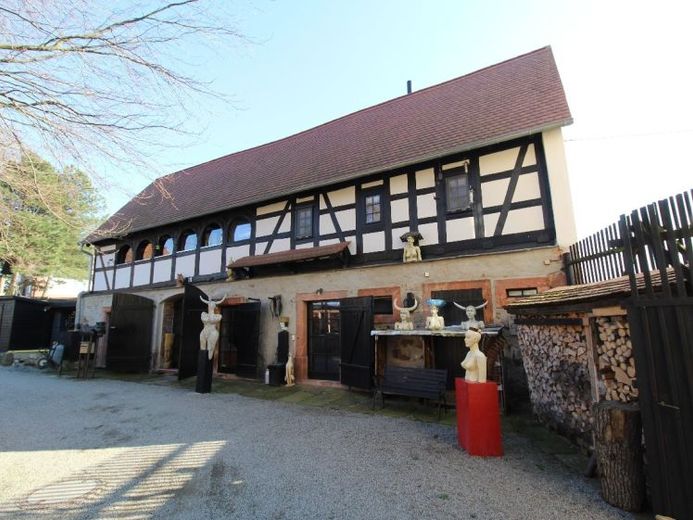
More financing calculators and assumptionsThis historic building offers timber-frame enthusiasts a beautiful home. The former ancillary building of a four-sided farmstead was converted in accordance with heritage preservation requirements into a single-family home for up to 3 residents. Even during the GDR era, the original agricultural use was changed to a museum and measures were taken to preserve the structure. The conversion into a residential building was carried out in accordance with heritage preservation requirements, and the house therefore offers many historic details and corresponding charm. On the ground floor, in addition to the spacious entrance hall with a wood-burning stove, there is a bathroom with a bathtub, shower and two separate WCs, a multi-purpose room that could also be used as a living room, and a small workshop. On the upper floor, there is the living room, also with a wood-burning stove, the exit to the open gallery, which can be used as a sitting area, as well as a bedroom and the cozy kitchen with space for dining. The attic has been partially converted and contains a heated room that can also be used as a children's or guest room, a storage area, and an unheated room that could likewise become a study or guest room.
The house stands on a separate plot as part of a four-sided farmstead; access and shared use of the sewage treatment plant are secured in the land register.
Your destination goes to Google Maps only when you submit the form. TraumImmo neither stores nor logs it.
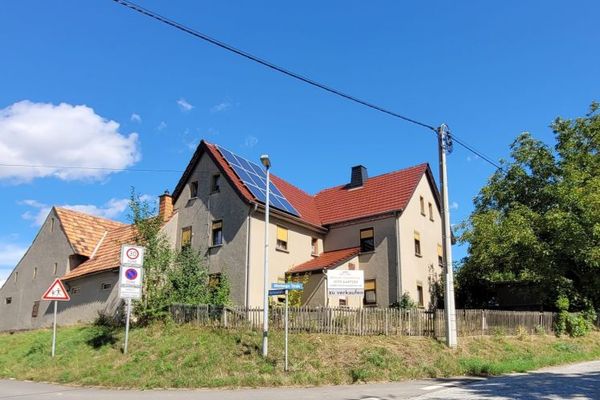 99.000 € Renovation project for enthusiasts in a wonderful location with a large garden.04618 Langenleuba-Niederhain
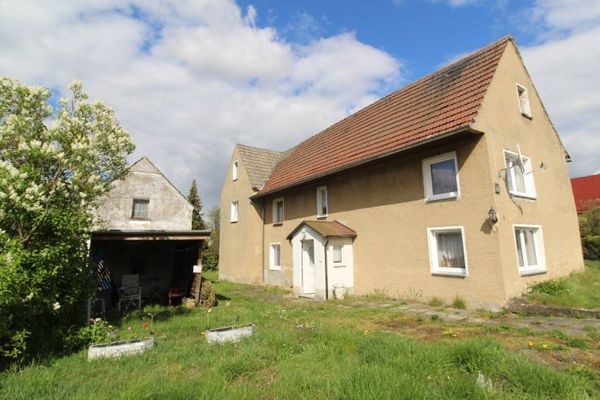 49.500 € Rural, quietly situated house for a family + outbuildings04618 Langenleuba-Niederhain

