About this house
Sometimes you enter a house—and immediately feel: This could be our home.
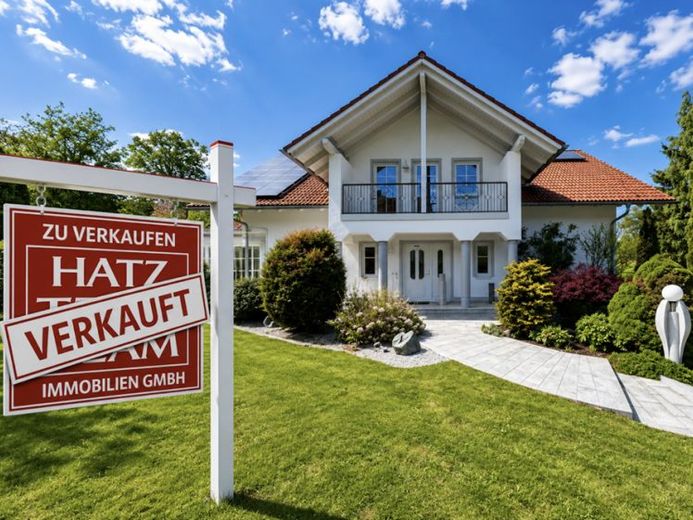
This spacious villa in Hauzenberg offers exactly that feeling. With around 328 m² of living space on a 1,382 m² plot, it creates a place where families can grow, children can play, and shared memories can be made.
Imagine starting the day with a cup of coffee on the roof terrace as the first rays of sunlight fall across your garden. Later, the children play on the large lawn or jump into the heated pool while you relax in the conservatory or on one of the terraces.
The lovingly designed garden with pool, garden pond, several terraces, and a conservatory usable year-round creates an atmosphere that combines peace and quality of life.
Inside the house, you will find 8 rooms, including four bright bedrooms, two bathrooms, and two separate WCs—ideal for families who need space for living and retreat. The spacious living and dining area with an open fitted kitchen (solid construction) forms the heart of the house and invites you to spend time together.
In the main house, there is a chimney flue for a wood-burning stove, which can be connected either in the living room or in the kitchen. There is also the option on the upper floor of connecting a wood-burning stove or pellet stove in the bedroom or children's room. Another fireplace is located in the party room.
A particular highlight is the self-contained apartment. It offers many possibilities—for example, for grandparents, grown-up children, guests, or an au pair. This allows the family to remain close while not having to sacrifice privacy.
The property is also practical:
Three garages, additional parking spaces, and a party room above the garage provide space for hobbies, celebrations, and evenings together with friends.
Thanks to geothermal energy with deep drilling, solar energy, and photovoltaics, the house is also sustainably and economically equipped.
Please send all inquiries fully completed.
More pictures of this property at www.hatz-team.dee