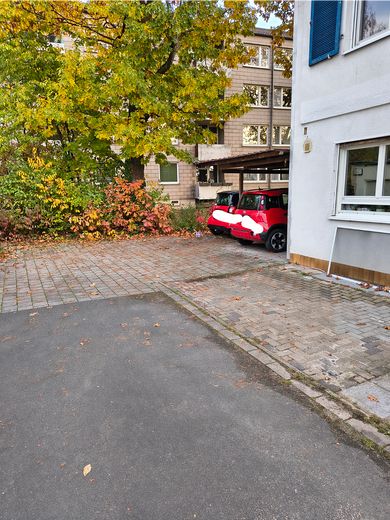
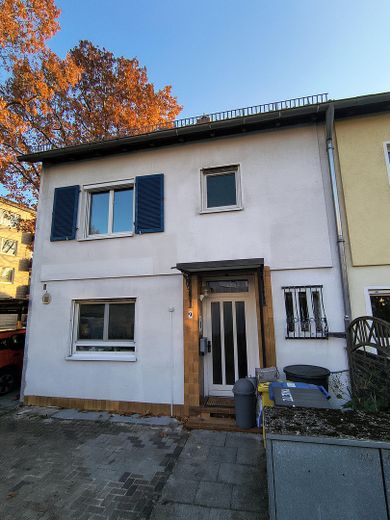
Reiheneckhaus mit Photovoltaikanlage in Fürth-Hardhöhe – Eingang auf der Nordseite
Reiheneckhaus mit Photovoltaikanlage in Fürth-Hardhöhe – Carport mit Wallbox
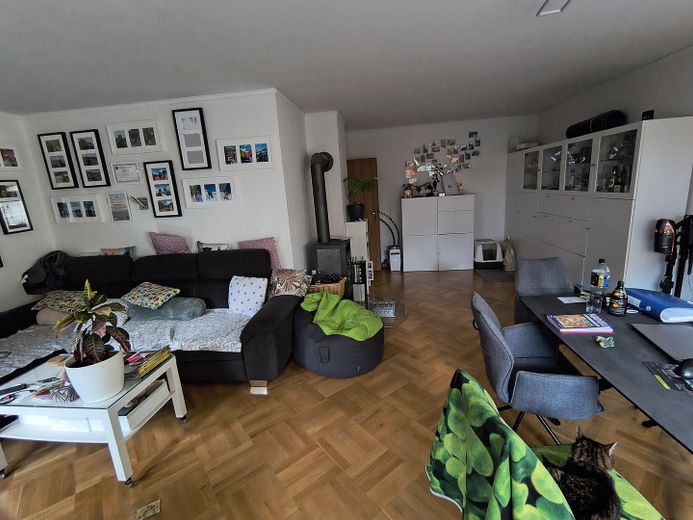
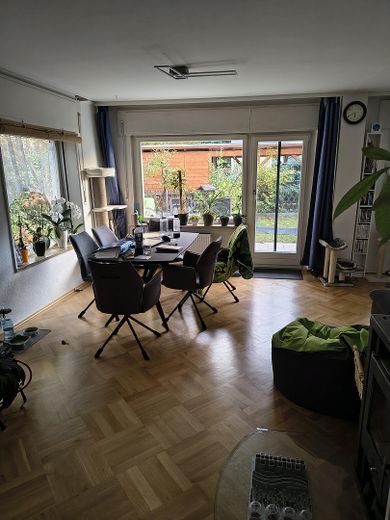
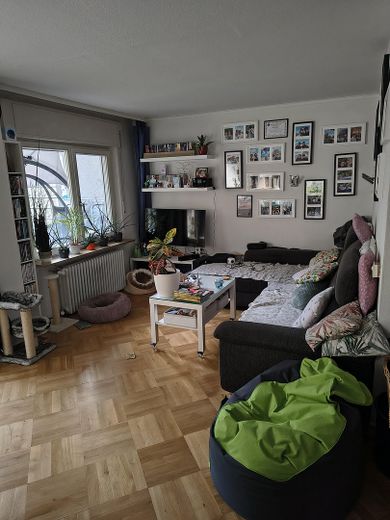
Reiheneckhaus mit Photovoltaikanlage in Fürth-Hardhöhe – Wohn-/Esszimmer (EG)
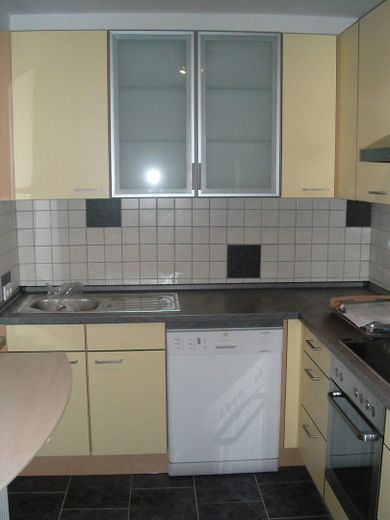
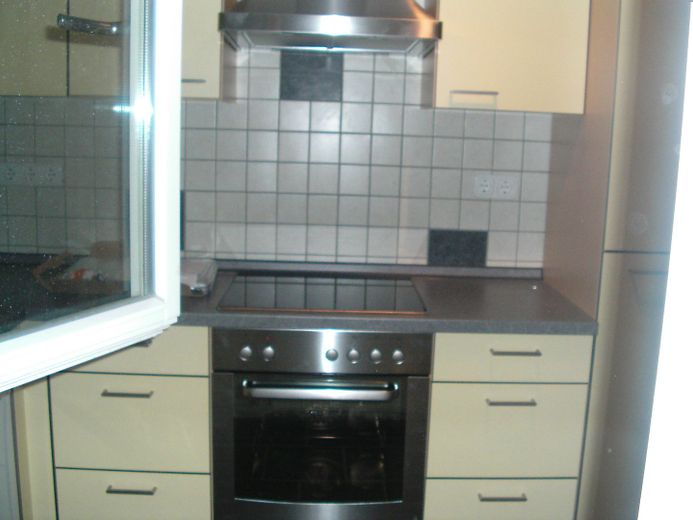
Reiheneckhaus mit Photovoltaikanlage in Fürth-Hardhöhe – Küche inkl. Einbauküche (EG)
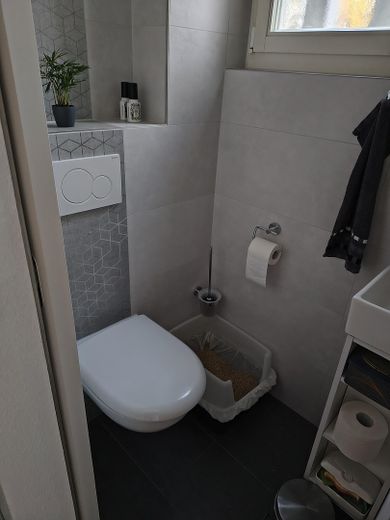
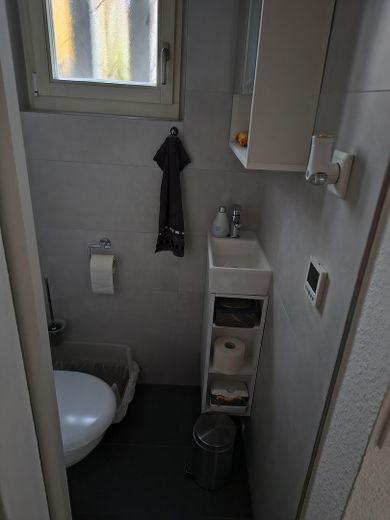
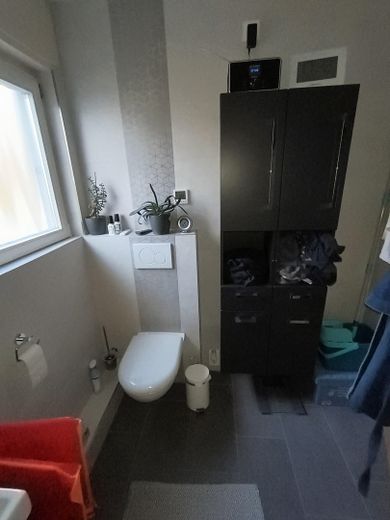
Reiheneckhaus mit Photovoltaikanlage in Fürth-Hardhöhe – Gäste-WC (EG)
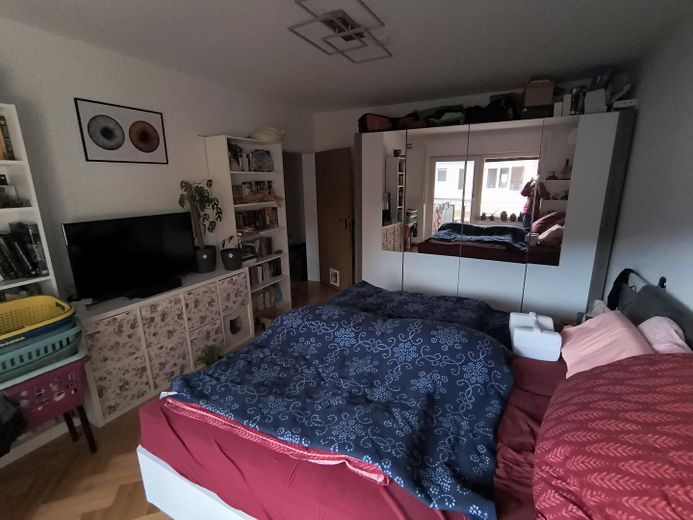
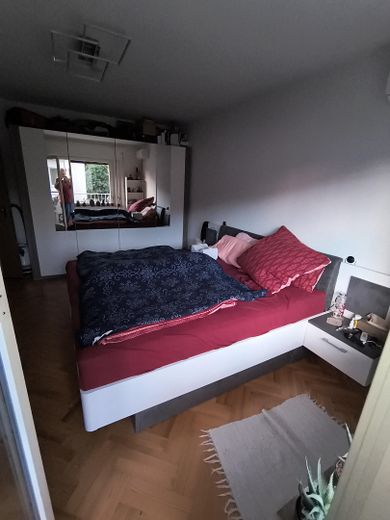
Reiheneckhaus mit Photovoltaikanlage in Fürth-Hardhöhe – Schlafzimmer (OG)
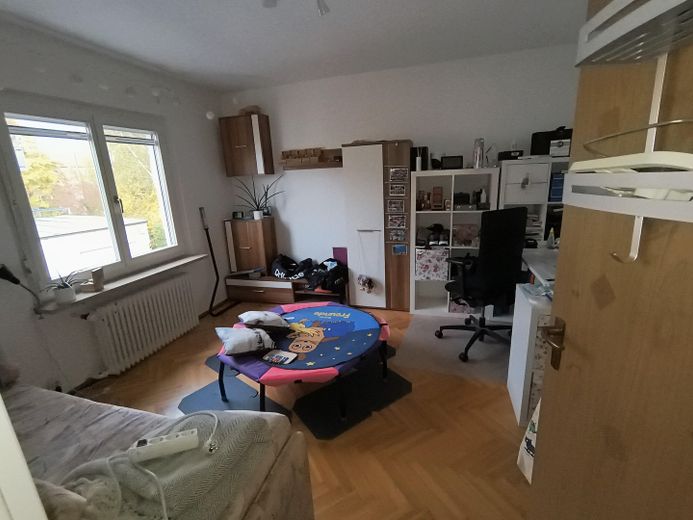
Reiheneckhaus mit Photovoltaikanlage in Fürth-Hardhöhe – Kind 1/Arbeitszimmer (OG)
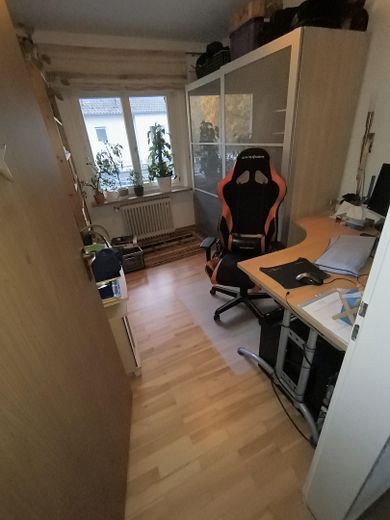
Reiheneckhaus mit Photovoltaikanlage in Fürth-Hardhöhe – Kind 2/Arbeitszimmer (OG)
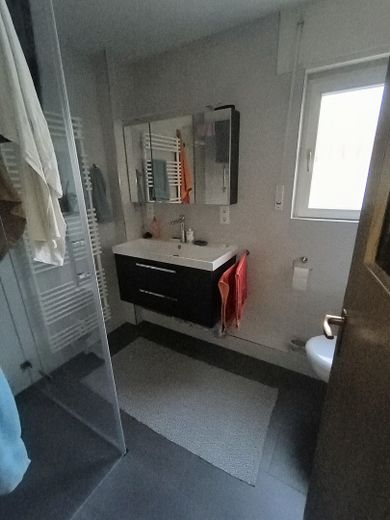
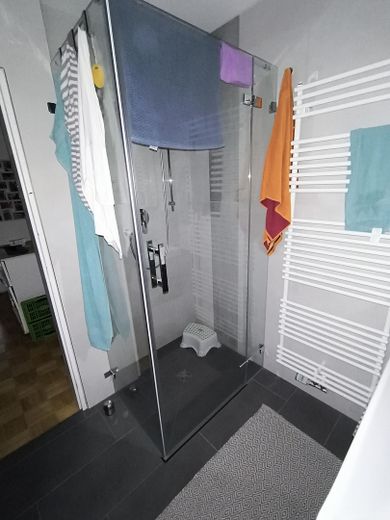
Reiheneckhaus mit Photovoltaikanlage in Fürth-Hardhöhe – Badezimmer (OG)
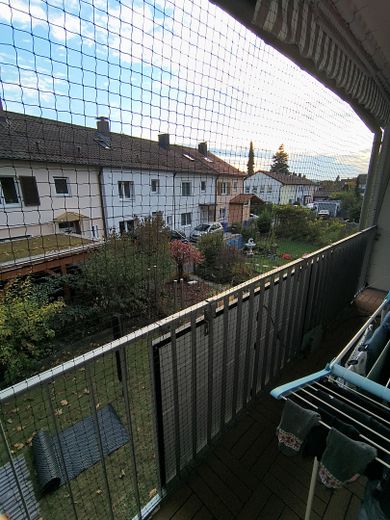
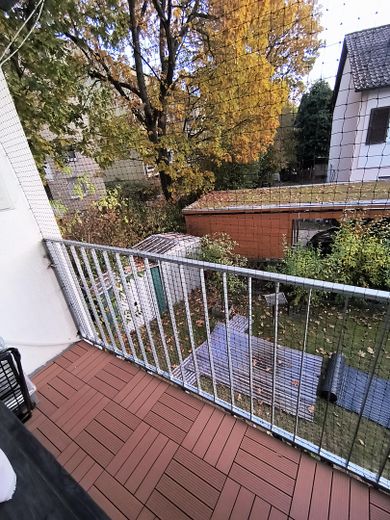
Reiheneckhaus mit Photovoltaikanlage in Fürth-Hardhöhe – Blick vom Balkon
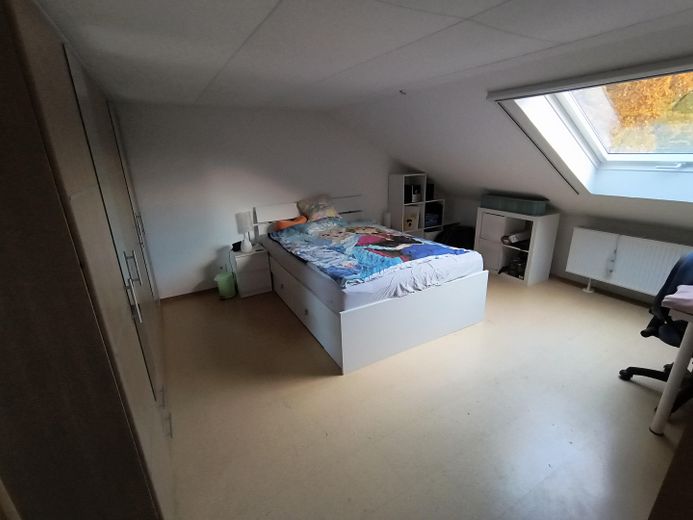
Reiheneckhaus mit Photovoltaikanlage in Fürth-Hardhöhe – Kind 3/Gästezimmer (DG)
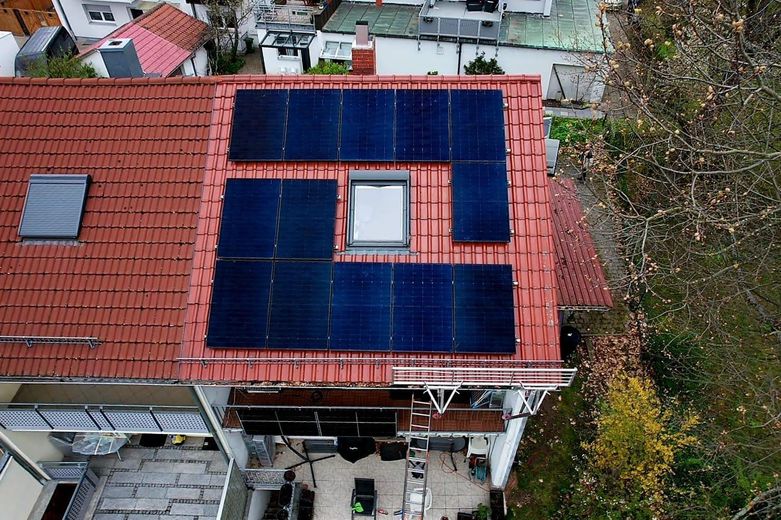
Reiheneckhaus mit Photovoltaikanlage in Fürth-Hardhöhe – Photovoltaik-Anlage (2023)
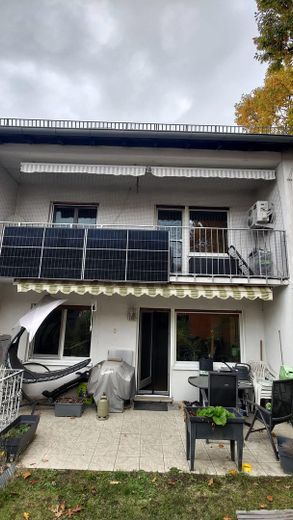
Reiheneckhaus mit Photovoltaikanlage in Fürth-Hardhöhe – Balkonkraftwerk, Südseite

Reiheneckhaus mit Photovoltaikanlage in Fürth-Hardhöhe

Commission-freePrivate listingohne-makler.net
Kopernikusstr 990766 Fürth – FürthBayern
Purchase price
469.000 €
Living area
107 m²
Rooms
5
TraumImmo ID: K6YSGYE
Partner ID: 509264

Published on 25/10/2026 · Last checked on 08/11/2026

Advertiser:
Privat von Frau Rosenberger

Key facts

TypeEnd-of-terrace house
Living area approx.107 m²
Year built1959
Bedrooms4
Available fromNach Vereinbarung
Rooms5
Bathrooms1
HeatingCentral heating
Fuel typeGas
CellarGuest toiletParkingFitted kitchenBalconyShowerTerraceFireplaceGarden

Plot area296 m²
Parking spaces4
ConditionWell kept
Floors in the building2
Usable floor area70 m²

Energy certificate

E
136,5 kWh/(m²·a) Energy consumption

Purchase price & costs

Purchase price469.000 €
Price per m²4,383.18 €/m²
Commissionno commission for buyers

Estimate financing and purchase costs

Calculate using this listing's purchase price. Every assumption is editable and all figures are non-binding estimates.

The initial payment is estimated as loan amount × (interest + repayment) ÷ 12. Individual lending terms, special repayments and further fees are not included. Tax, notary and agent costs may differ in your case. This is not a financing offer or financial advice.

Your inputs are calculated only in this browser and are not saved or sent to TraumImmo.

More financing calculators and assumptions

About this house

Gepflegtes Reiheneckhaus mit modernisierten Sanitär-Bereichen, neuerer Niederbrennwert-Gas-Zentralheizung, ausgebautem Dachboden inkl. Dachflächenfenster, Garten und familienfreundlicher Lage mit top Anbindung an ÖPNV.
- Wohnfläche ca. 107 qm
- Energieausweis: E
- regelmäßige Modernisierung: z.B. Bad, Gäste-WC und Wasserleitungen 01/2025, PV-Anlage mit Speicher 2023, Dach mit 16 cm Dämmung
- seit 20 Jahren von uns bewohnt
- gehobene Ausstattung
- großer, lichtdurchfluteter Wohn-Ess-Bereich mit Kaminofen, Terrasse und Garten in Süd-Ausrichtung
- Schlafzimmer mit Balkon


Fittings and features, as described

- Echtholz-Parkett-Boden in allen Wohn- und Schlafzimmern im EG und 1. OG
- Korkboden im Schlafzimmer im DG (Stehhöhe 1,97 m, ca. 15 qm, aufgrund der Höhe als Nutzfläche gerechnet)
- Küche, Flure, Gäste-WC und Bad gefliest
- Einbauküche
- Split-Klimaanlage im Schlafzimmer
- Glasfaseranschluss
- Badezimmer und Gäste-WC im Januar 2025 inkl. Wasserleitungen renoviert, Bad mit ebenerdiger Dusche
- Photovoltaik-Anlage mit Speicher, zusätzliches Balkonkraftwerk
- Kaminofen im Wohnzimmer
- Gas-Zentralheizung, Bad, Gäste-WC und Küche mit zusätzlicher Fußbodenheizung
- Carport mit Wallbox und 3 weitere Stellplätze


Location

Area and routes

Plan a route

Your destination goes to Google Maps only when you submit the form. TraumImmo neither stores nor logs it.

Location details

- 500 m zur U-Bahn-Haltestelle Fürth-Hardhöhe und Buslinie 171
- Lage in ruhigem Wohngebiet, Zone 30
- verschiedene Bäcker, Metzger, Lebensmittelläden (Aldi, ebl, Norma, E-Center, Lidl, Netto, Mix-Markt etc), Drogeriemarkt (Rossmann), Obi, Apotheken, Ärzte zu Fuß in 5-10 Minuten gut zu erreichen
- mehrere Kindergärten, Grundschule, Mittelschule und verschiedene Spielplätze in unmittelbarer Lauf-Nähe, weiterführende Schulen mit U-Bahn hervorragend erreichbar
- nette, familiäre Nachbarschaft
- gute Anbindung an Südwesttangente
More houses in Fürth

All listings in Fürth
ohne-makler.net
Interested in this property?
Contact the advertiser
Advertiser:
Privat von Frau Rosenberger
Partner listing by: ohne-makler.net
Calculate financing