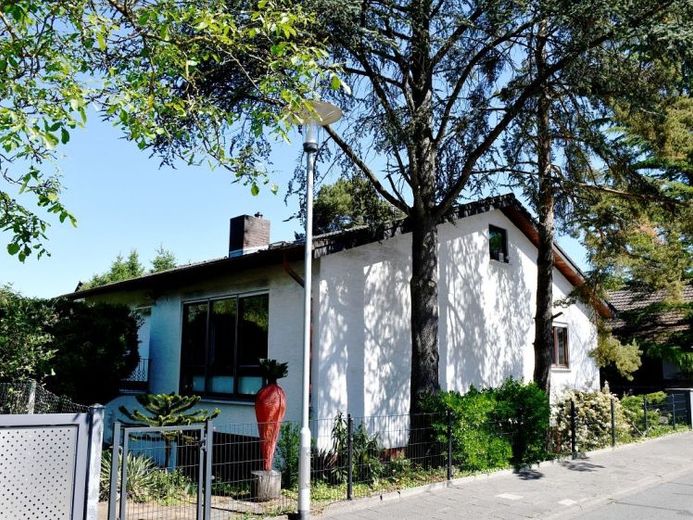
| Type | Detached house |
|---|---|
| Living area approx. | 263 m² |
| Rooms | 9 |
|---|---|
| Bathrooms | 3 |
| Plot area | 589 m² |
|---|
| Purchase price | 750.000 € |
|---|---|
| Price per m² | 2,851.71 €/m² |
| Commission | 3,57% (3,57% vom Kaufpreis (inkl. MwSt.)) |
Calculate using this listing's purchase price. Every assumption is editable and all figures are non-binding estimates.
The initial payment is estimated as loan amount × (interest + repayment) ÷ 12. Individual lending terms, special repayments and further fees are not included. Tax, notary and agent costs may differ in your case. This is not a financing offer or financial advice.
Your inputs are calculated only in this browser and are not saved or sent to TraumImmo.
More financing calculators and assumptionsA green, quiet residential setting in an attractive location in Darmstadt-Eberstadt: Just a few steps from the edge of the forest, this detached single-family house with an auxiliary apartment is situated on a plot of approx. 589 m². Anyone who enjoys living surrounded by greenery, taking a walk through the forest in the morning or simply enjoying fresh air instead of traffic noise after work will find the ideal setting here. The property is complemented by a practical garage directly adjacent to the house. At the same time, buses, trams and the major transport links are quickly accessible – a combination that has always been in demand in Darmstadt.
Upon entering, the house surprises with a spaciousness that is not necessarily apparent from the outside. A total of 9 rooms, 3 bathrooms, a guest WC and various living areas are spread over approx. 263 m² of living space, allowing for flexible adaptation to a wide range of living situations.
The ground floor comprises approx. 147 m² of living space on one level. This is where daily life takes place. The spacious living area forms the heart of the house. Large window areas let in plenty of daylight and create a bright, welcoming atmosphere. It is a place to come together – for shared meals, celebrations or simply a quiet evening. On cooler evenings, a warming fire is lit in the fireplace, creating cozy hours. From the living area, you can access the sunny terrace directly; it is equipped with an awning. Thanks to the outdoor fireplace, this space can be enjoyed from the first warm day of spring well into autumn.
There are 5 rooms in total on the ground floor. In addition to the spacious living and dining area, there is a bedroom and 2 further rooms that can be used flexibly as children's, guest or work rooms. The spacious kitchen offers enough room to accommodate a practical utility area with connections for a washing machine and dryer. A daylight bathroom and a guest WC complete living on one level.
The approx. 64 m² auxiliary apartment offers complete flexibility. It comprises 2 spacious rooms, a practical kitchen and a modern bathroom. As it is located in the basement but has its own separate exterior entrance, it remains completely self-contained. However, it can also be accessed conveniently through the main house. Whether for renting out, for relatives, adultWhether for children or as a combination of living and working, the apartment offers diverse usage possibilities and blends harmoniously into the overall concept of the house.
The daylight basement significantly expands the living options. It contains 2 additional rooms: A particularly spacious room that is ideally suited as a hobby room or retreat, as well as another room with direct access to the garden. Together with the existing daylight bathroom, this area can, if needed, be transformed into a completely independent unit – ideal for older children who want more independence, for guests, or for a home office. Even the installation of a small kitchenette is optionally possible.
The basement also provides practical utility and storage areas. The house is heated by the modern gas central heating system from 2025.
The outdoor area of the house also contributes to making you feel more than comfortable here: The large terrace offers plenty of space for sociable hours outdoors and views of the greenery. On warm summer days, the outdoor pool takes center stage: a refreshing morning dip before starting the day, carefree splashing with the children in the afternoon, and a gentle swim in the evening while the sun slowly disappears behind the trees – a holiday feeling included, without having to leave your own property.
The house offers an excellent foundation for new owners. With manageable renovation work, it can be transformed into a home that impresses above all with its spaciousness, diverse usage possibilities, and beautiful location near the edge of the forest.
Your destination goes to Google Maps only when you submit the form. TraumImmo neither stores nor logs it.


