| Type | Block of flats |
|---|---|
| Living area approx. | 186 m² |
| Rooms | 8 |
|---|
| Plot area | 1101 m² |
|---|
| Purchase price | 165.000 € |
|---|---|
| Price per m² | 887.10 €/m² |
| Commission | 0 |
Calculate using this listing's purchase price. Every assumption is editable and all figures are non-binding estimates.
The initial payment is estimated as loan amount × (interest + repayment) ÷ 12. Individual lending terms, special repayments and further fees are not included. Tax, notary and agent costs may differ in your case. This is not a financing offer or financial advice.
Your inputs are calculated only in this browser and are not saved or sent to TraumImmo.
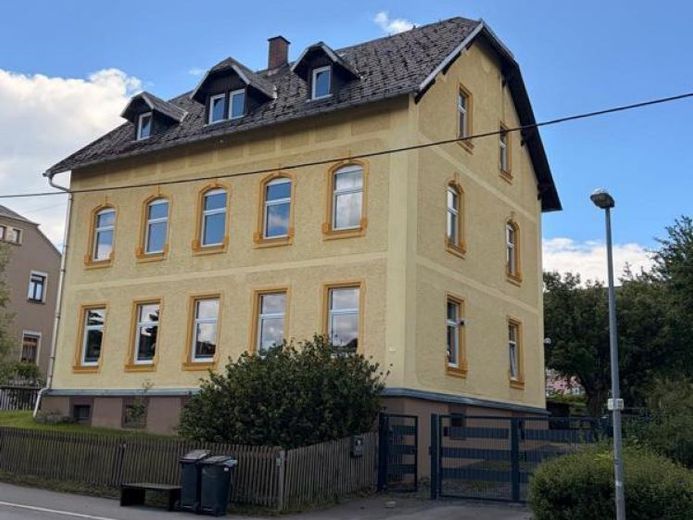
More financing calculators and assumptionsThe multi-family house, solidly constructed in 1918, has a living area of approx. 186 m², divided into two residential units. Both the ground-floor apartment and the apartment on the 1st upper floor each offer 3.5 rooms over around 93 m² of living space. Additional expansion reserves are located in the attic, offering further development potential. The building has a full basement and is equipped with ceiling insulation. The riser pipes have already been installed up to the attic. Between 2010 and 2012, the essential building services were comprehensively renovated. Among other things, the electrical installation and heating system were replaced in 2011. In 2023, all windows were also replaced. The bathrooms have likewise been modernized. A fireplace in the living area provides additional living comfort, creating a pleasant atmosphere as well as supplying additional warmth. The house is heated by a central gas heating system.