Published on 05/06/2026 · Last checked on 10/08/2026


| Type | Semi-Detached House |
|---|---|
| Living Area ca. | 172 m² |
| Rooms | 5 |
|---|
| Property Area | 290 m² |
|---|---|
| Bedrooms | 4 |
| Bathrooms | 2 |
| Selling Price | 499.000 € |
|---|---|
| Price per m² | 2,901.16 €/m² |
| Courtage | 19% (2,97 inkl. 19 % MWSt.) |
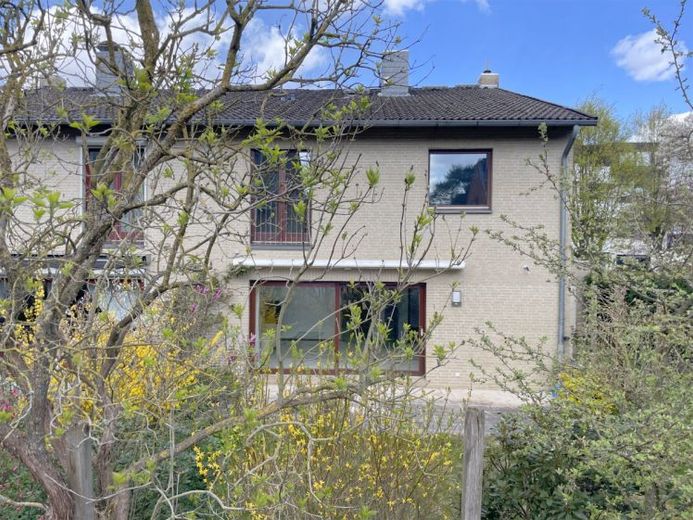
This semi-detached house in Isernhagen offers a room concept that is rarely found in this form: approx. 172 m² of living space, 5 rooms, including 4 bedrooms, plus a sunny south-facing garden and a house that has already been modernized in many areas.
The floor plan is particularly attractive for families, couples needing space, or anyone who wants to combine living and working under one roof. The bright living/dining area with access to the terrace and garden forms the heart of the house. The ground floor is complemented by a fitted kitchen with a practical utility/storage area as well as a modernized guest WC.
On the upper floor are the master bedroom with its own shower room, two further rooms, and a family bathroom. An additional room is available in the attic – ideal as a home office, guest room, or another sleeping area.
Particularly interesting is the interplay between living quality and technical features: triple-glazed windows, ventilation with heat recovery, air-conditioning units in the bedrooms, automatic roof windows, and a large electric awning on the south terrace create an unusually good level of comfort.
The offer also includes a garage that is not directly at the house, but only approx. 20 meters away, and is already included in the purchase price.
Important to know: The house has already been modernized in several areas, but individual finalizations and detail work still need to be planned. Based on an initial assessment, these are mostly finishing and visual or technical completion works – not a fundamental core renovation. For many buyers, this is precisely the opportunity to carry out the final finishing touches according to their own ideas.
Register free of charge and request the complete data package:
With dimensioned floor plans, additional photos, exact location, further property information, and a video room tour through all rooms.
Location data is currently unavailable for this area.
The destination is sent to Google Maps only after submission and is not stored or logged by TraumImmo.