| Type | Detached house |
|---|---|
| Living area approx. | 209 m² |
| Rooms | 8 |
|---|
| Plot area | 901 m² |
|---|
| Purchase price | 599.000 € |
|---|---|
| Price per m² | 2,866.03 €/m² |
| Commission | 3,57% |
Calculate using this listing's purchase price. Every assumption is editable and all figures are non-binding estimates.
The initial payment is estimated as loan amount × (interest + repayment) ÷ 12. Individual lending terms, special repayments and further fees are not included. Tax, notary and agent costs may differ in your case. This is not a financing offer or financial advice.
Your inputs are calculated only in this browser and are not saved or sent to TraumImmo.
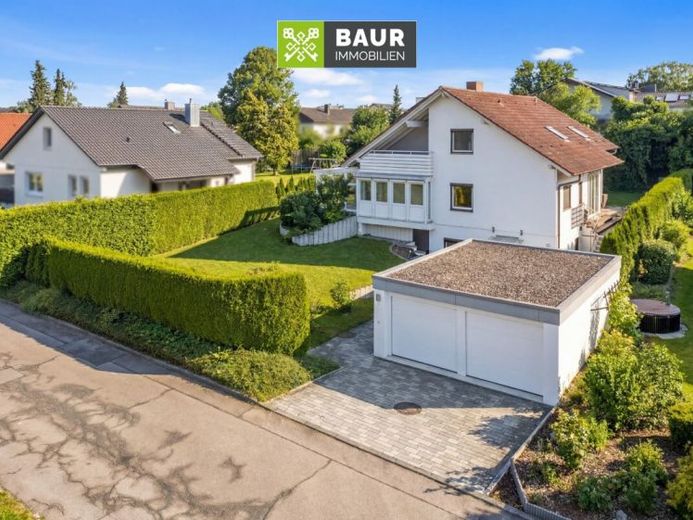
More financing calculators and assumptionsThis attractive detached house was built in 1984 and offers, on a spacious 901 m² plot, a perfect blend of comfortable living and a modern lifestyle. With 174 m² of living space plus a separate apartment of approx. 35 m², this home is ideal for families who value plenty of space and flexibility.
The house impresses with its well-designed layout, comprising a total of 8 rooms. These include spacious bedrooms, children’s rooms, an inviting living room with an open dining area, and a kitchen that invites you to cook and spend time together. For added comfort, the house has two bathrooms, one on the ground floor and one on the upper floor, providing greater convenience in everyday family life.
The separate apartment offers a perfect opportunity to use it as an independent residential unit for guests or as an additional source of income, if desired. This means the property can be used both as a spacious family home and with an attractive extension for individual needs.
The house has always been well maintained and modernized over the years. A photovoltaic system was installed in 2007, helping to reduce energy costs. In 2008, the windows were replaced with triple glazing, and the garage roof was also renewed that year. In 2017, the path around the garden pond was relaid. A water softening system was installed in 2021, and a patio cover was added in 2022. The detached double garage received a new sectional door in 2023.
The oil-fired central heating ensures a pleasant indoor climate, supplemented by an open fireplace in the living room, which received a new wood-burning stove insert in 2019 and provides comforting warmth on cold days.
Have we aroused your interest? You will find the complete text in our exposé.
The energy certificate will be presented during the viewing!
Your destination goes to Google Maps only when you submit the form. TraumImmo neither stores nor logs it.
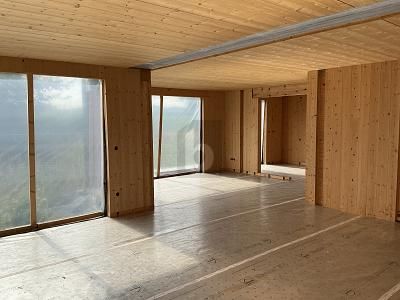 899.000 € NATURAL WOOD & FOREST EDGE – PLAN INDIVIDUALLY88447 Warthausen
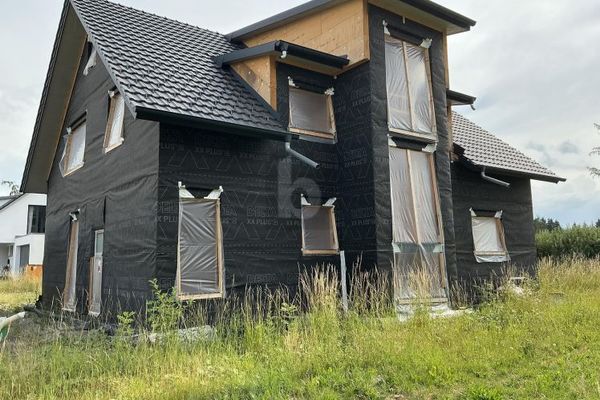 899.000 € NATURAL WOOD & EDGE OF THE FOREST – DESIGN INDIVIDUALLY88447 Warthausen
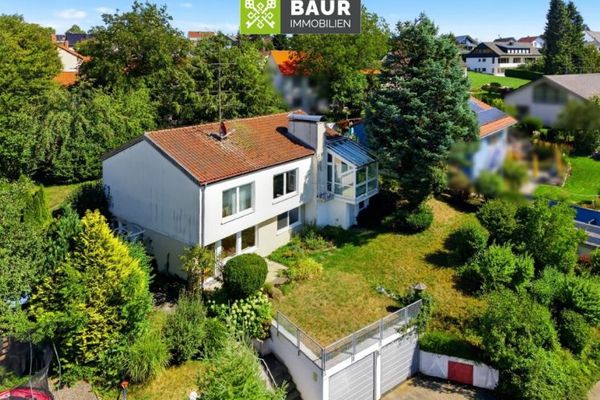 450.000 € 360° I Plenty of Space for Living & Possibilities – House with Self-Contained Apartment in Warthausen88447 Warthausen / Oberhöfen

