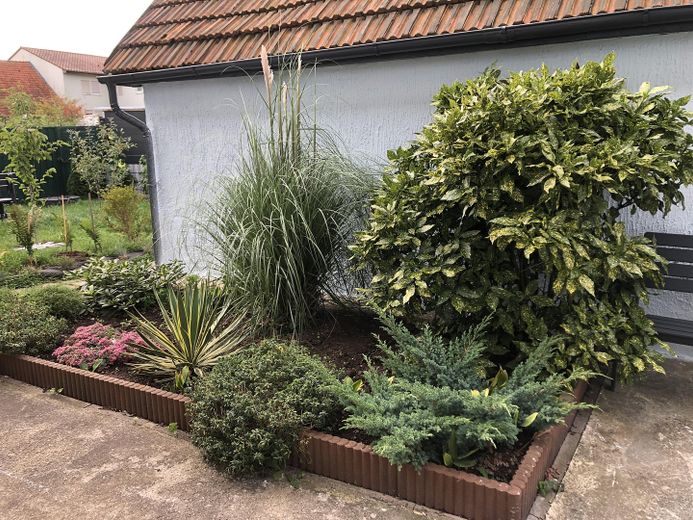
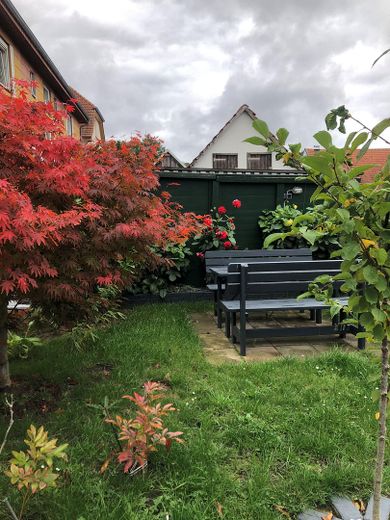
Garten
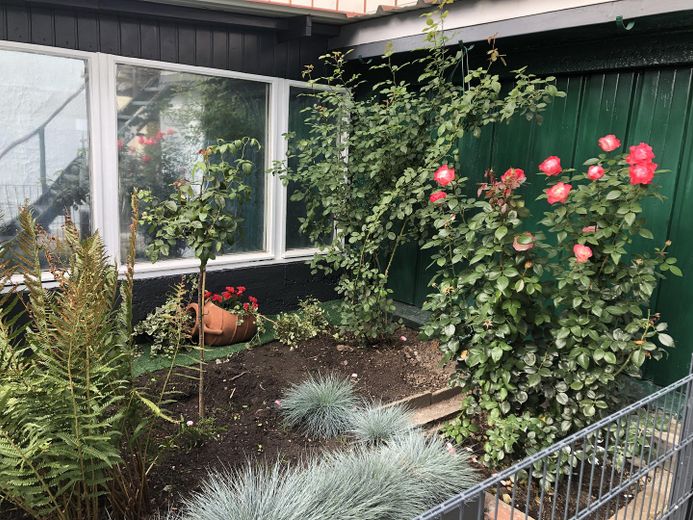
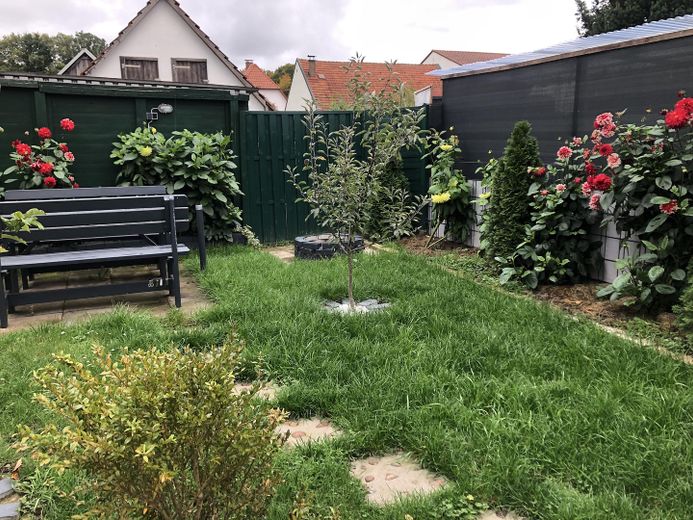
Grillplatz
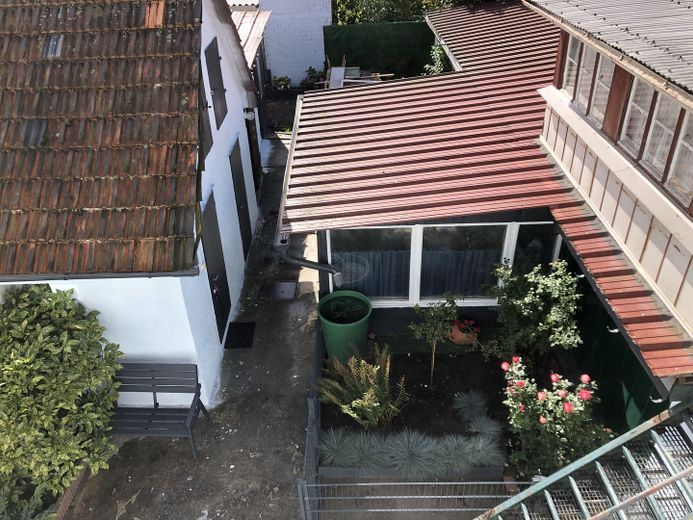
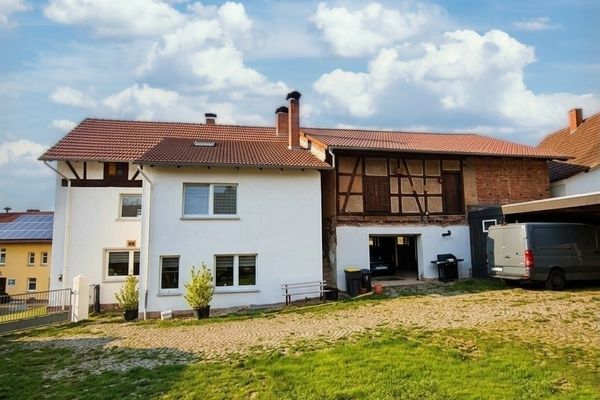
Nebengebäude
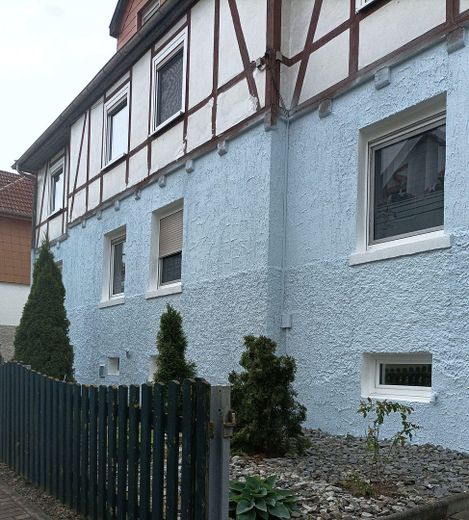
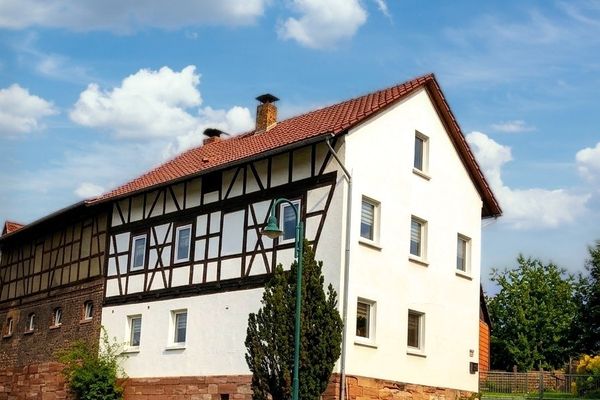
Vorderansicht
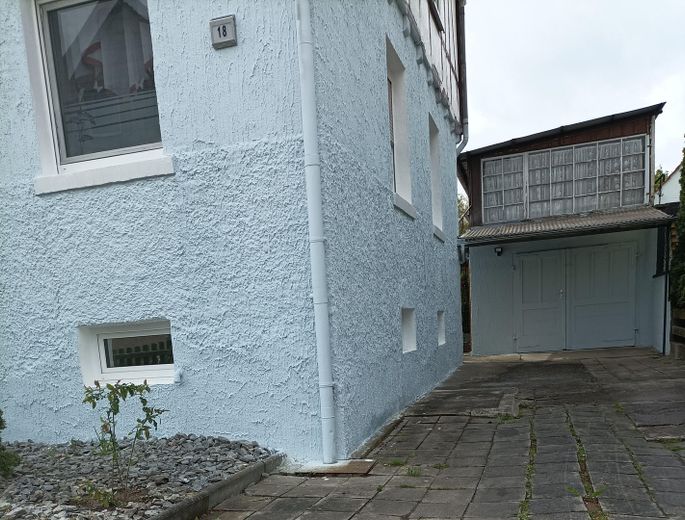
Garagen Einfahrt
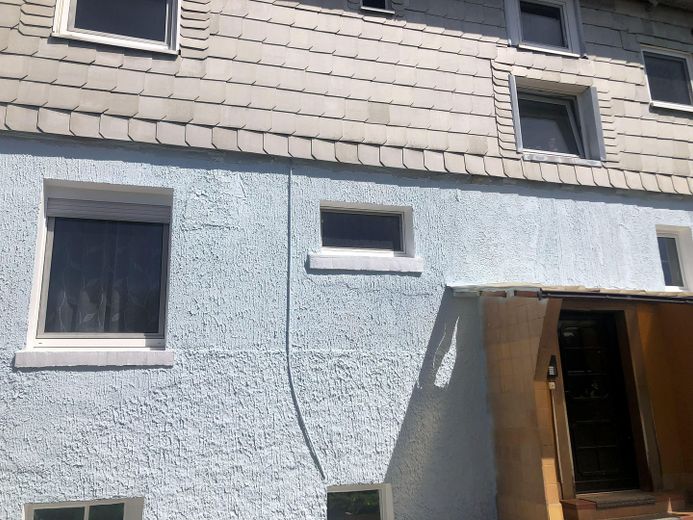
Haus Rückseite
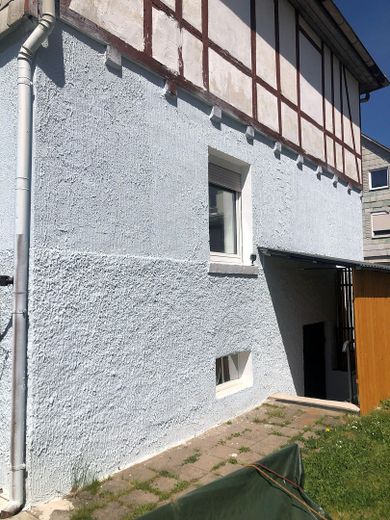
Eingang zum Büro
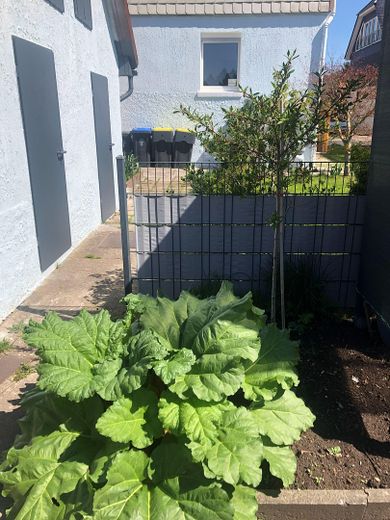
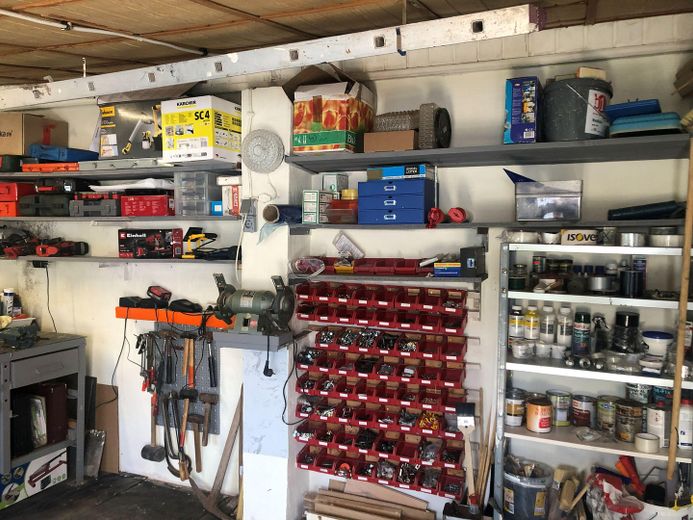
Werkstatt
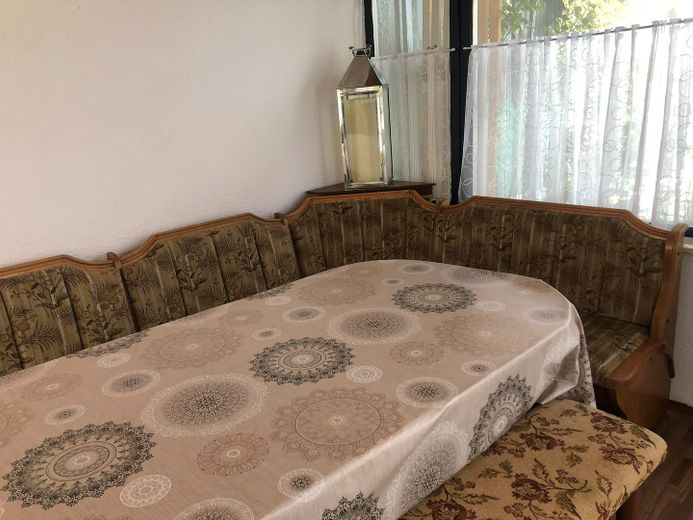
Partyraum
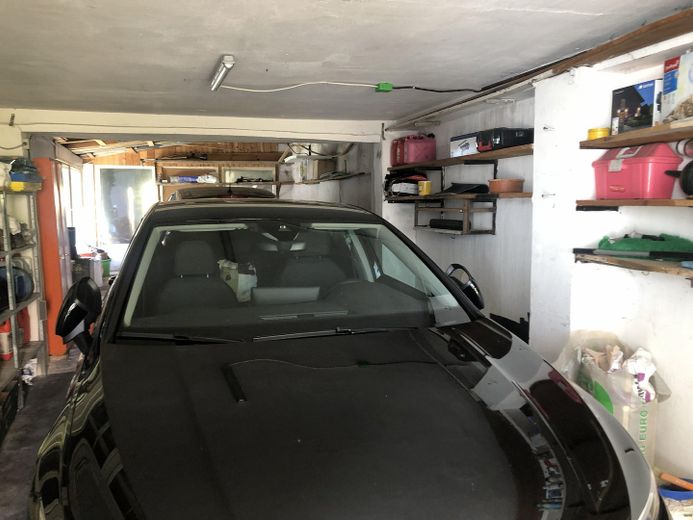
Garage
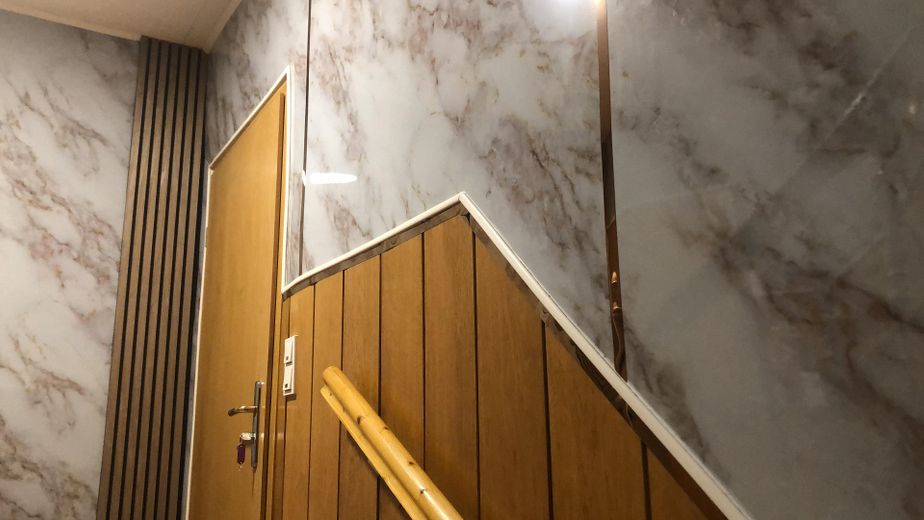
Treppenhaus
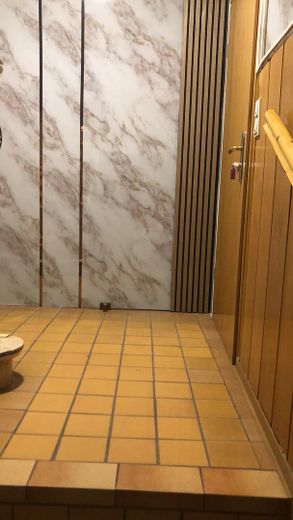
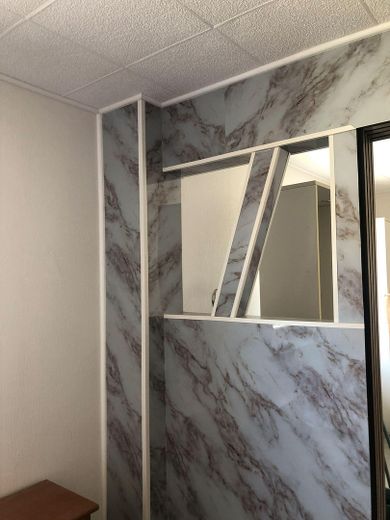
Wohnzimmer
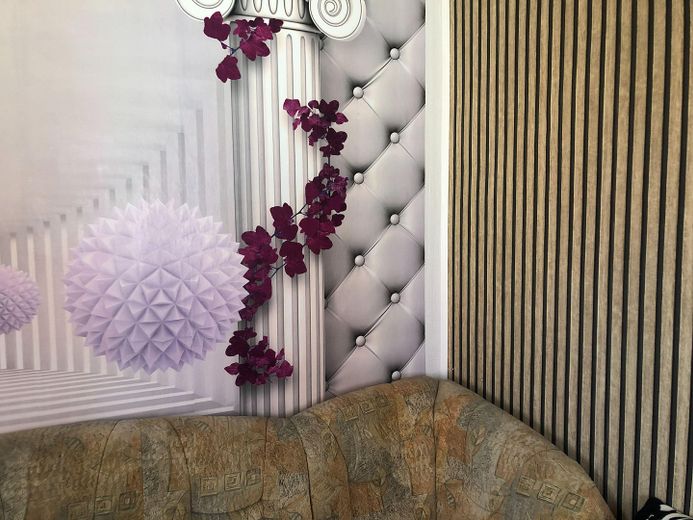
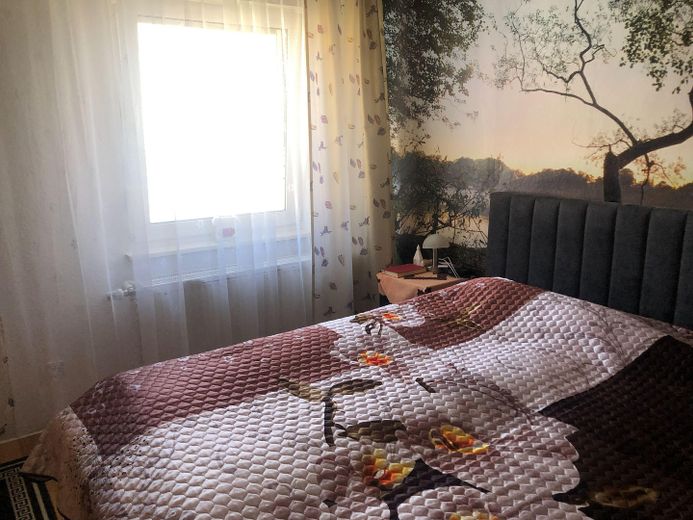
Schlafzimmer
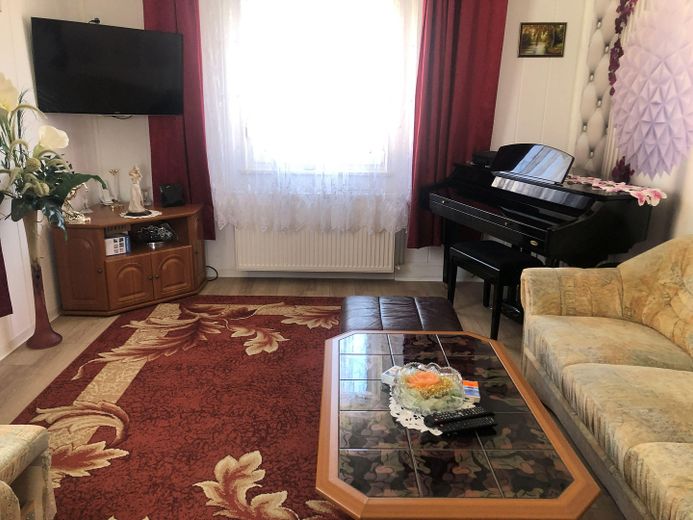
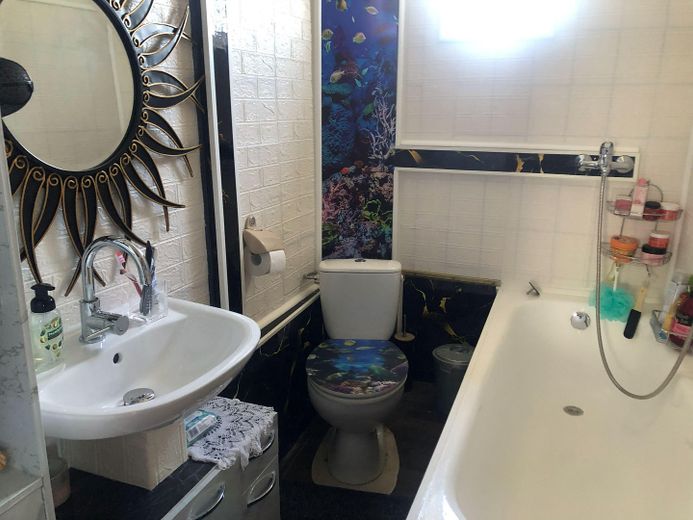
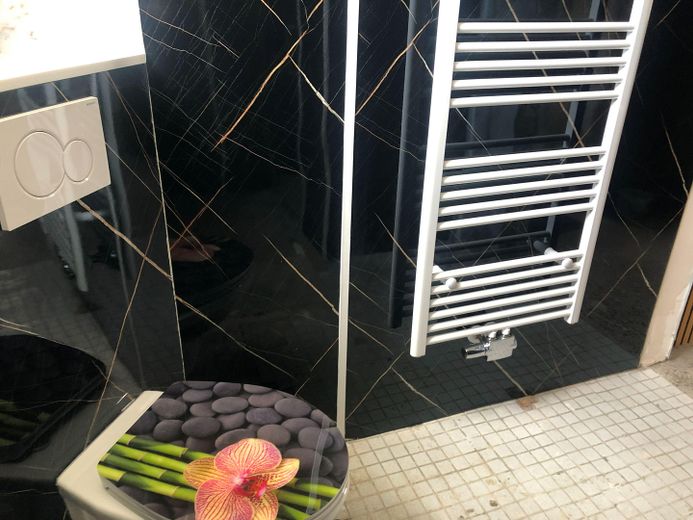
Badezimmer
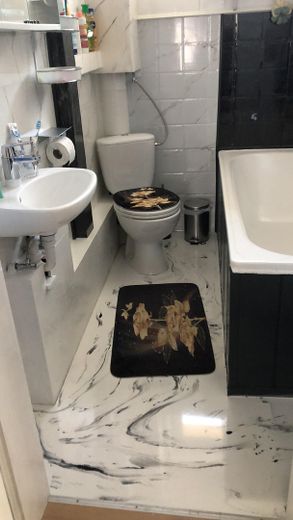
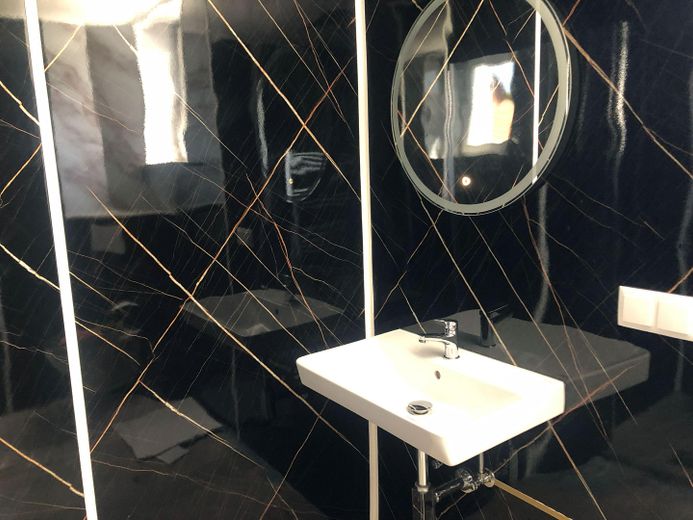
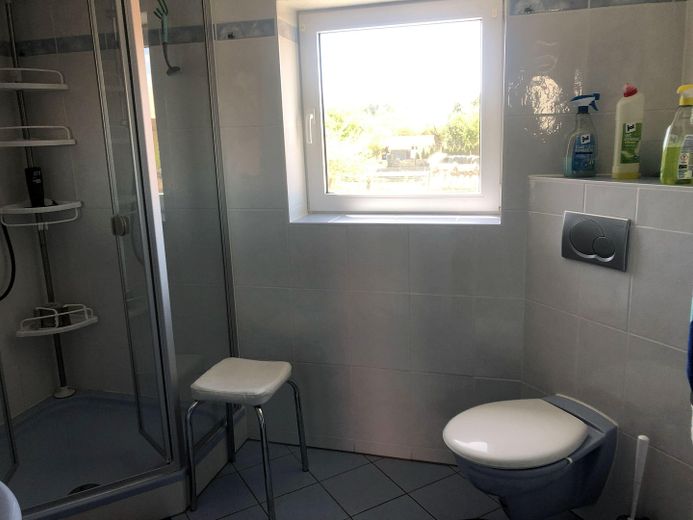
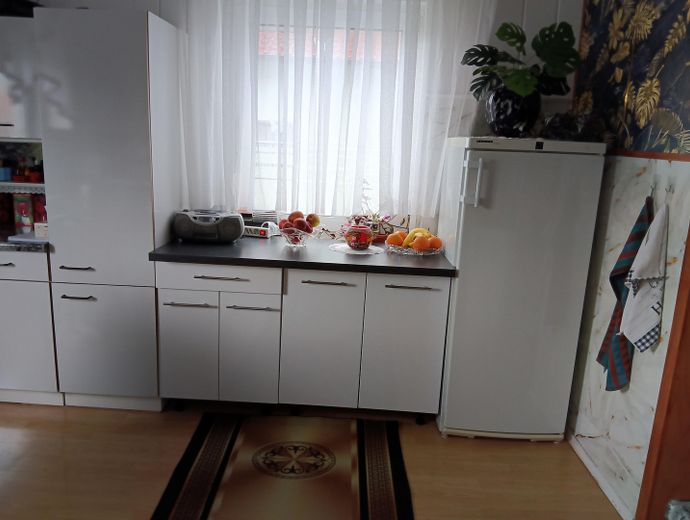
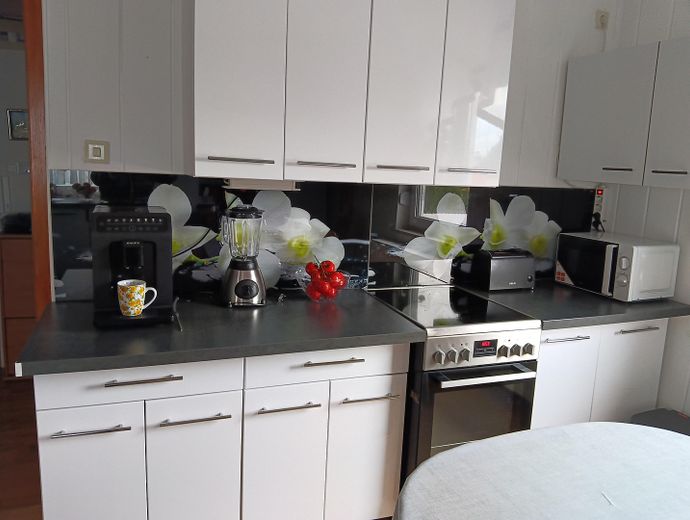
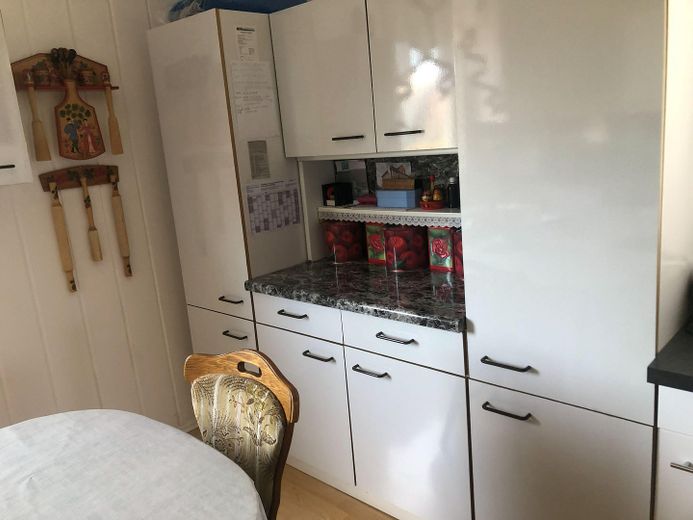
Küche
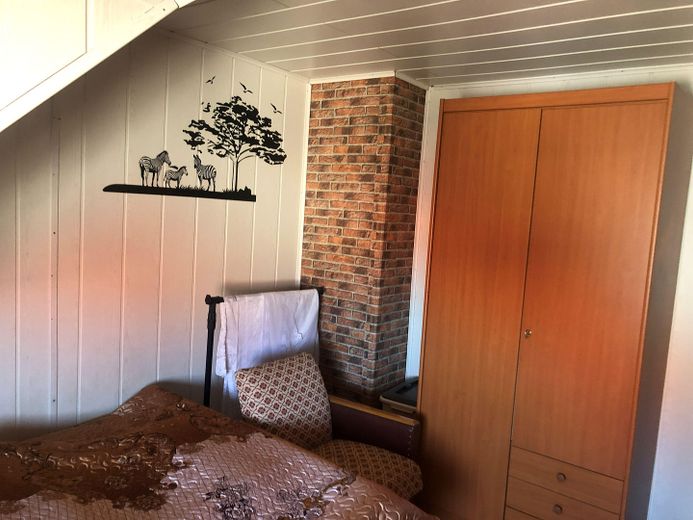
Dachgeschoss
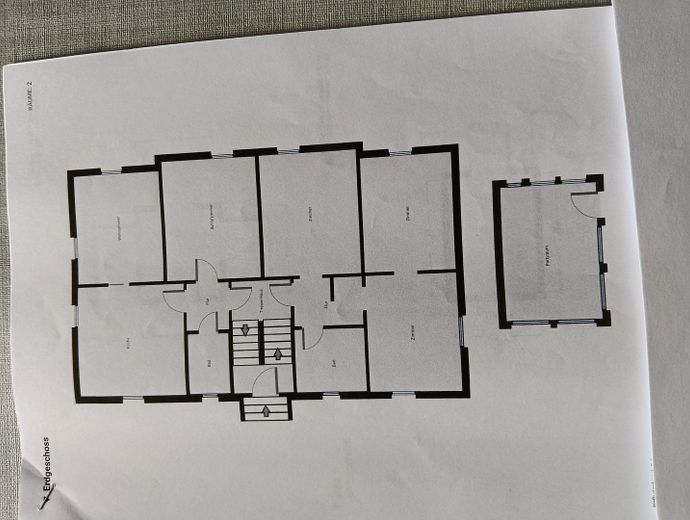
EG
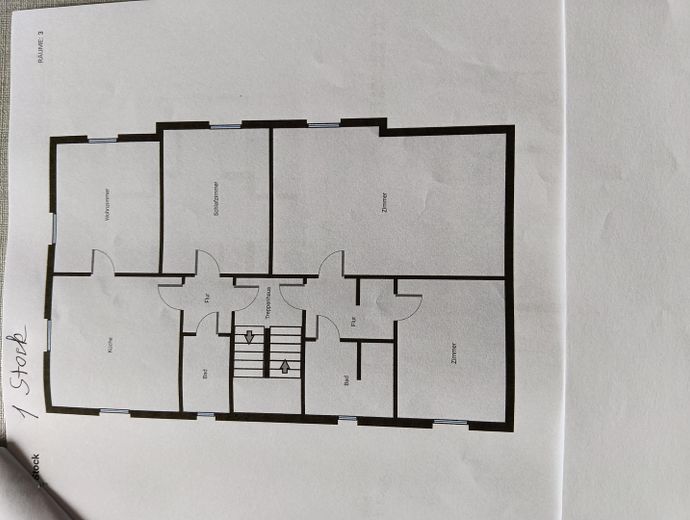
1 OG
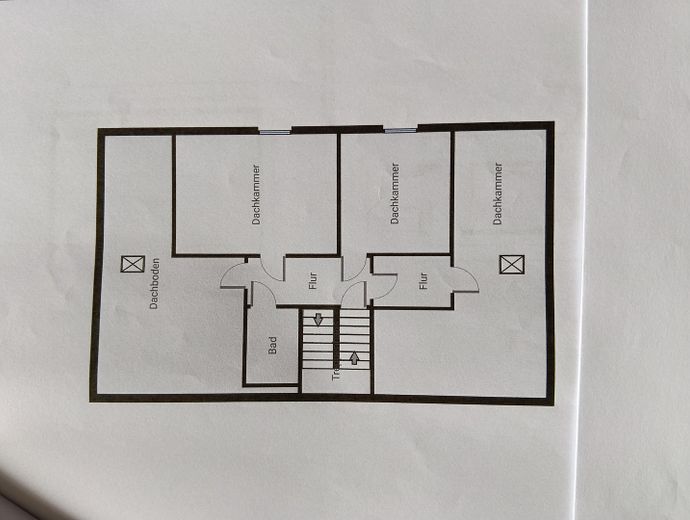
DG
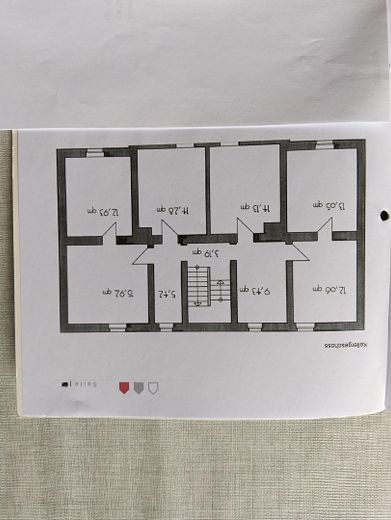
Kellergeschoss
| Type | Block of flats |
|---|---|
| Living area approx. | 267 m² |
| Year built | 1930 |
| Bedrooms | 6 |
| Available from | Nach Vereinbarung |
|---|---|
| Rooms | 12 |
| Bathrooms | 5 |
| Heating | Central heating |
| Fuel type | Oil |
| Plot area | 664 m² |
|---|---|
| Parking spaces | 5 |
| Condition | Needs renovation |
| Floors in the building | 3 |
| Purchase price | 125.000 € |
|---|---|
| Price per m² | 468.16 €/m² |
| Commission | no commission for buyers |
Calculate using this listing's purchase price. Every assumption is editable and all figures are non-binding estimates.
The initial payment is estimated as loan amount × (interest + repayment) ÷ 12. Individual lending terms, special repayments and further fees are not included. Tax, notary and agent costs may differ in your case. This is not a financing offer or financial advice.
Your inputs are calculated only in this browser and are not saved or sent to TraumImmo.
More financing calculators and assumptionsThe apartment building consists of 4 apartments of approx. 54 sqm each.
An attic with 3 rooms of approx. 72 sqm can be converted into an attic apartment with kitchen.
Two apartments are completely renovated and modernized.
Two further apartments are finished renovated except for the floors.
All apartments have been newly designed with wallpaper, wooden paneling, plastic panels, acoustic panels and tiles.
Flooring with new laminate, tiles, carpet and epoxy has been done.
The apartments have insulated windows.
The building is fully basemented.
In the basement, in addition to the oil heating system and laundry room, there are 4 storage rooms.
There is also office space with a separate entrance.
Next to the residential house there is a solid outbuilding with approx. 10 storage spaces.
There are 5 bathrooms with toilet throughout the house.
Furthermore, there is a garage for 2 cars, workshop, party room and hobby room.
The house facade still needs to be renovated.
Two rain barrels of 1000 L each with gutter connection and 3 additional rain barrels are available.
On the property there is a vegetable garden with greenhouse for self-sufficiency.
Barbecue area with seating, fruit trees (apple, cherry, quince, peach and mirabelle tree, grapevines, raspberries and gooseberries).
The house is currently occupied.
Gas connection possible on request.
Fiber optic connection planned.
The property is suitable for craftsmen, investment, rental, holiday apartments and for people who are fleeing city noise, stress and exhaust fumes to a quiet place with lots of nature, peace and fresh air.
A paradise for animal lovers.
VIEWING APPOINTMENT POSSIBLE ONLY WITH FINANCIAL SECURITY.
Your destination goes to Google Maps only when you submit the form. TraumImmo neither stores nor logs it.
The nearby cities of Eisenach, Bebra, Bad Hersfeld, Bad Salzungen can be reached by car in approx. 20 min.
Erfurt, Fulda and Kassel can be reached by car in approx. 1 hour.
Doctors, pharmacies, shopping facilities, banks, schools, kindergarten, restaurants, public transportation as well as numerous clubs are also in the immediate vicinity.
The house is located in a small quiet village.
 265.000 € Werra-Suhl-Tal-Gospenroda99837 Werra-Suhl-Tal
 265.000 € Werra-Suhl-Tal-Gospenroda99837 Werra-Suhl-Tal


