
| Type | Detached house |
|---|---|
| Living area approx. | 130 m² |
| Year built | 1935 |
| Rooms | 5 |
|---|---|
| Bathrooms | 1 |
| Fuel type | Electricity |
| Plot area | 2300 m² |
|---|---|
| Parking spaces | 4 |
| Condition | Needs renovation |
| Type of parking | Garage |
| Purchase price | 100.000 € |
|---|---|
| Price per m² | 769.23 €/m² |
| Commission | no commission for buyers |
Calculate using this listing's purchase price. Every assumption is editable and all figures are non-binding estimates.
The initial payment is estimated as loan amount × (interest + repayment) ÷ 12. Individual lending terms, special repayments and further fees are not included. Tax, notary and agent costs may differ in your case. This is not a financing offer or financial advice.
Your inputs are calculated only in this browser and are not saved or sent to TraumImmo.
More financing calculators and assumptionsDetached house as an investment or for owner-occupation!
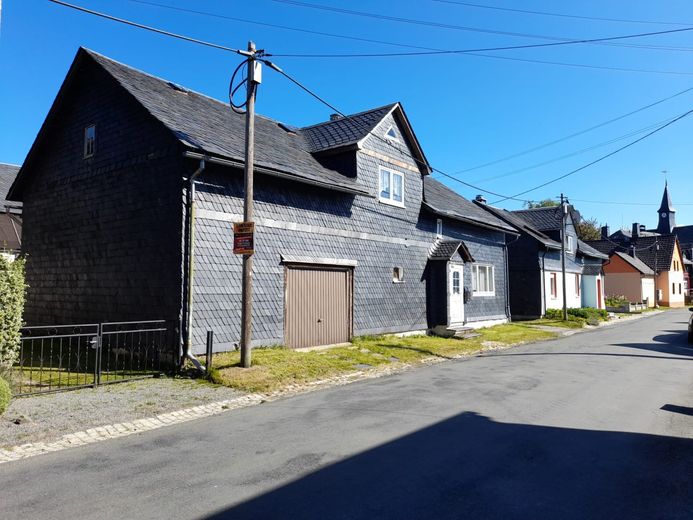
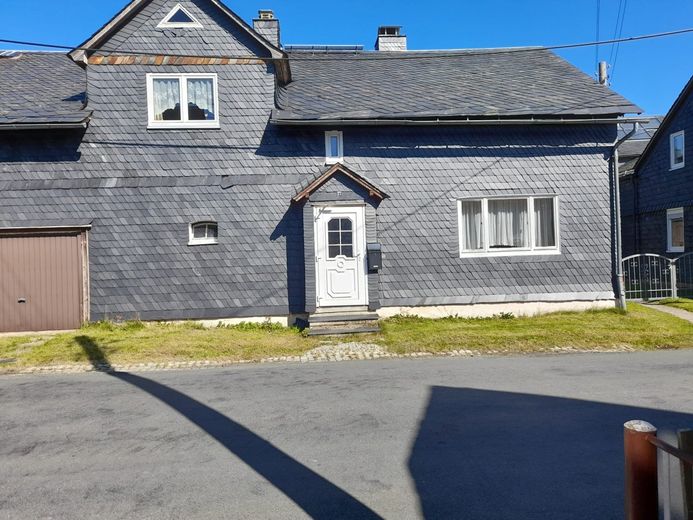
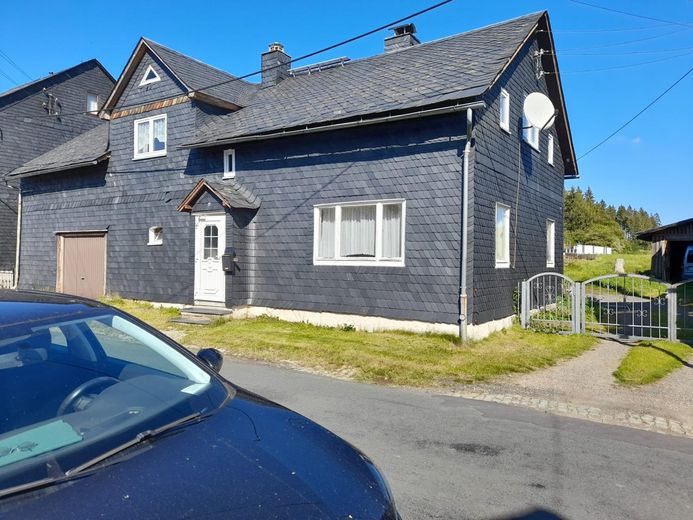
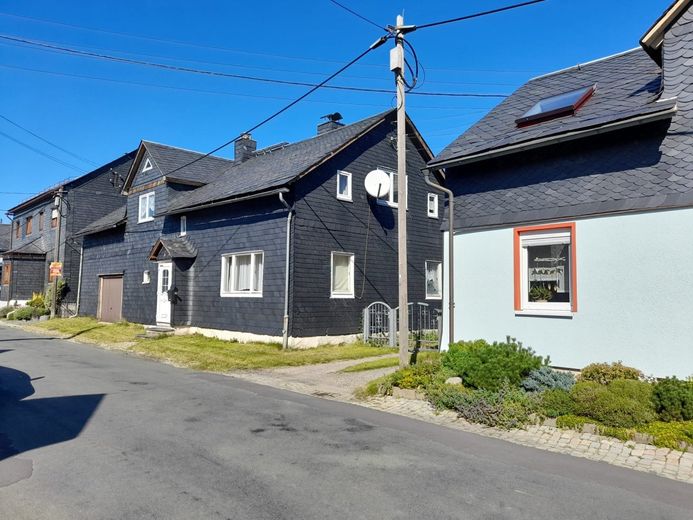
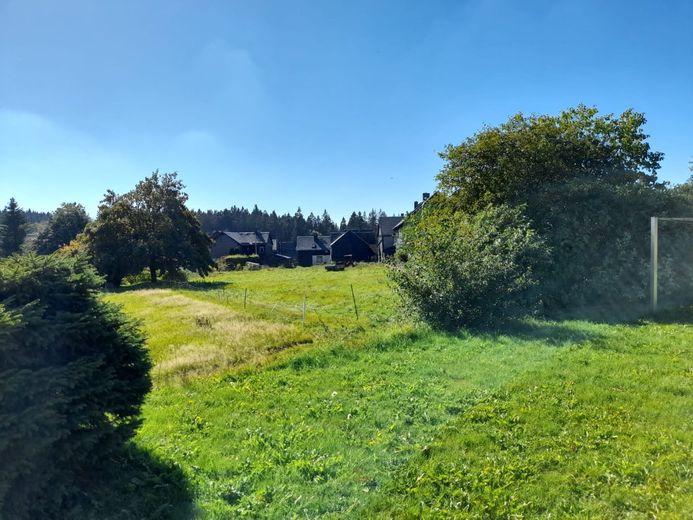
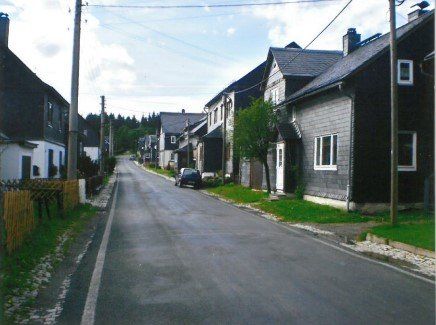
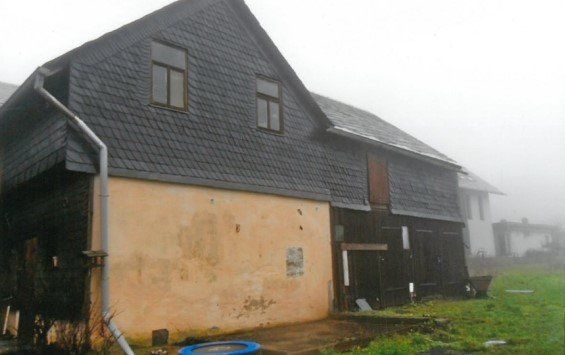
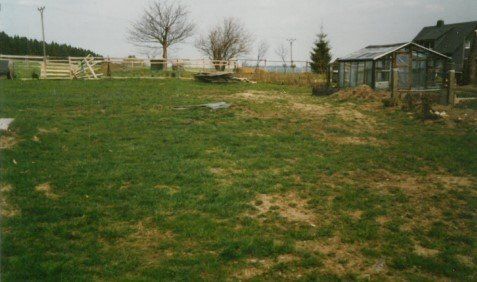
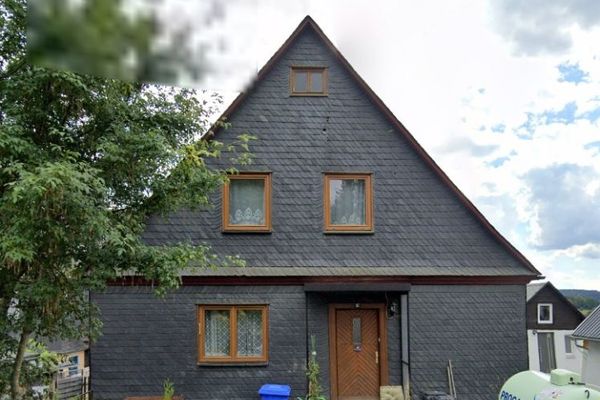
This two-storey, south-west-facing detached house, traditionally built as a half-timbered structure, is centrally located in a residential area and has a spacious garden and meadow plot measuring a total of 2,300 m².
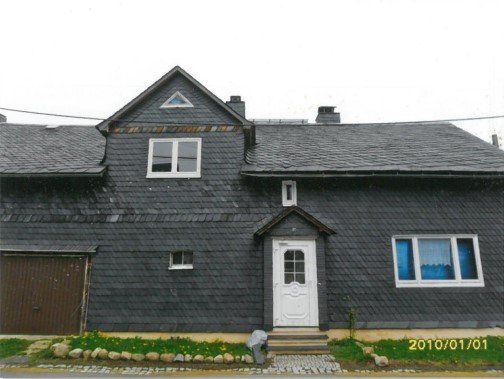
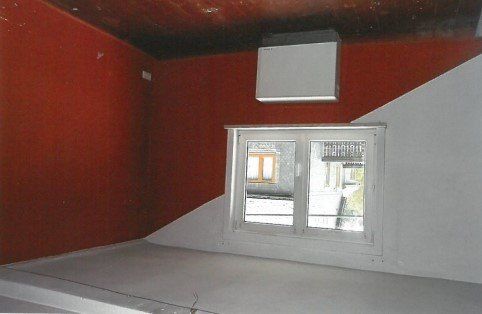
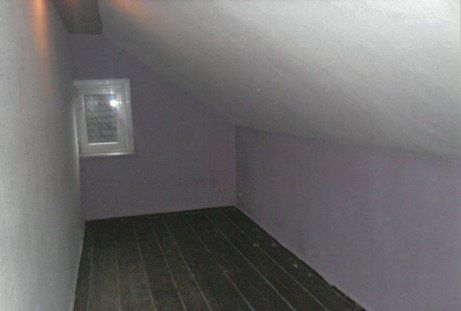
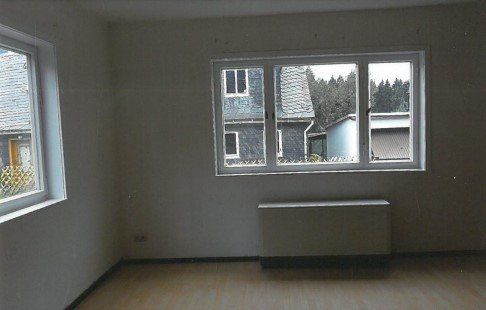
The partially renovation-requiring house was last completely renovated in 2000, has a potato cellar and an attic, and was built in 1935.
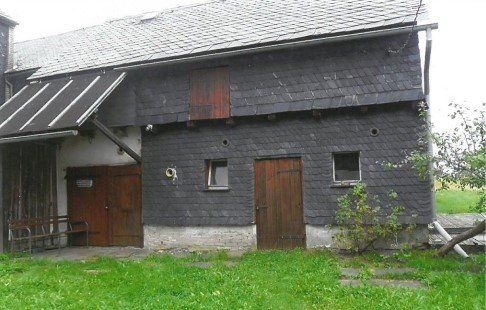
The available living space is approximately 130 m², with potential for expansion through the stables.
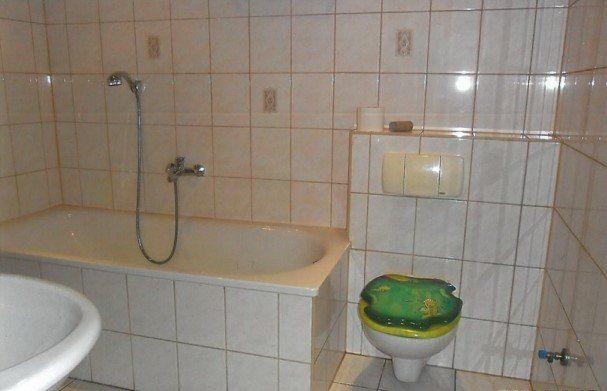
The current living space is distributed over a total of 5 rooms, 1 kitchen, 1 bathroom and 1 WC.
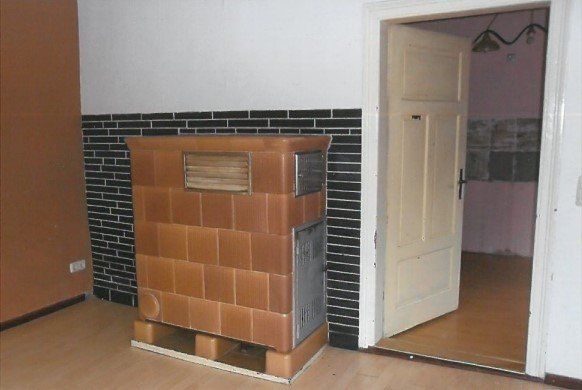
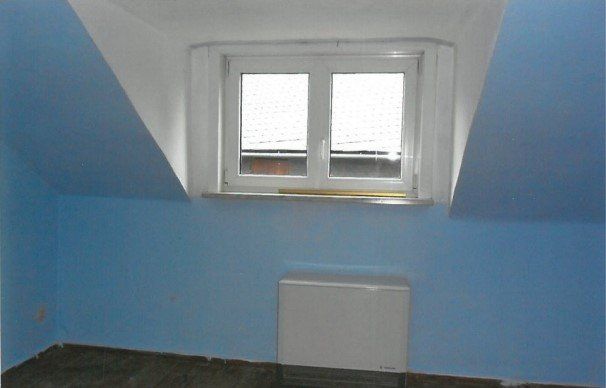
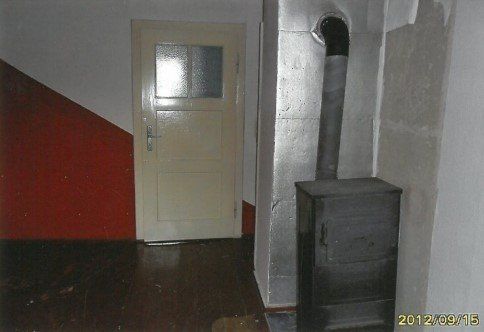
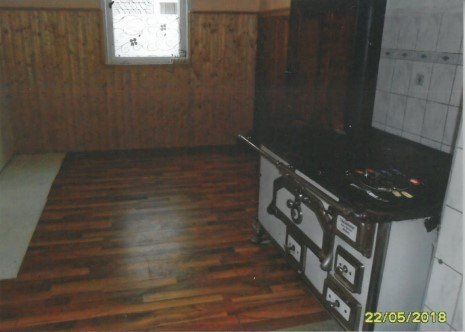
The interior features laminate and tiled flooring as well as natural stone. The property is heated by night storage heaters and tiled stoves; an additional chimney connection is available. The windows are double-glazed and made of plastic.
The large garden plot, which permits additional construction, also has a well.
The property is currently rented; the net rent is EUR 6,600 p.a.
There are also 2 garages and 2 car parking spaces available.
The property description was prepared based on information provided by the seller. The advertising agency has not verified this information and therefore cannot accept any liability for its accuracy.
The property is being sold privately and free of commission.
For further information and viewing appointments, contact the owner directly at Tel.: 0173-9587191 or 03678-137492 or by e-mail: info(at)fischer-maschinenbau-gmbh.de
or our office service at: Tel.: 06625-1820
Your destination goes to Google Maps only when you submit the form. TraumImmo neither stores nor logs it.
Object location: Brennersgrün 27, 07349 Lehesten-Brennersgrün
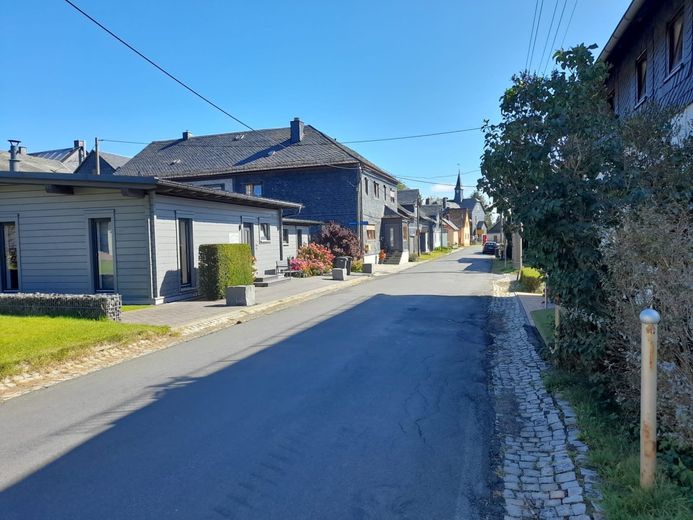
Lehesten is a mountain and slate town in the district of Saalfeld-Rudolstadt in Thuringia and is located in the southeastern part of the Thuringian Forest, the Thuringian Slate Mountains, directly on the Rennsteig.
Brennersgrün is located in the southern tip of the district Saalfeld-Rudolstadt, has a partial common border with Bavaria and is the highest village of the district. The state road 2374 connects the village with the hinterland.
The Rennsteig, an approx. 170 km long ridge trail of the Thuringian Forest from Hörschel near Eisenach to Blankenstein, runs through the village.
 65.000 € Single-family house with very large plot, immediately available07349 Lehesten
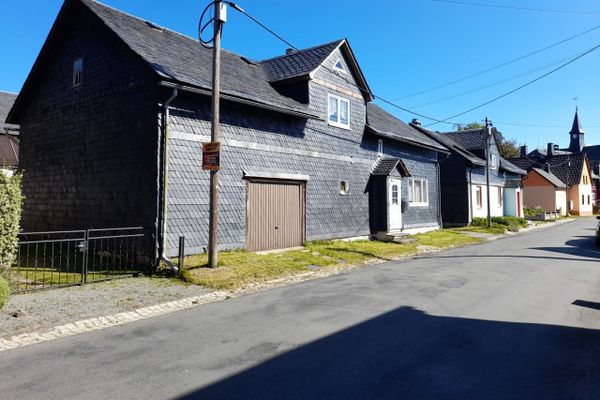 100.000 € Lehesten, EFH07349 Lehesten– Brennersgrün
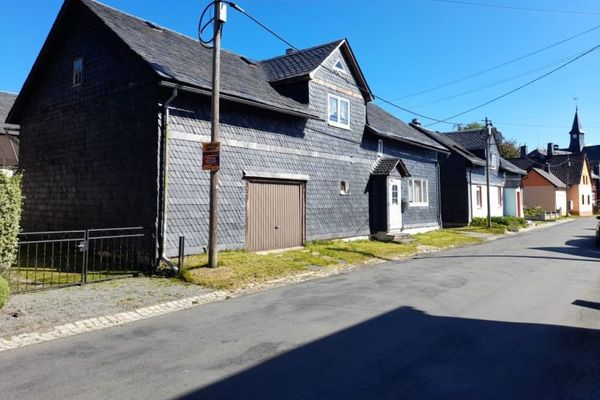 100.000 € Lehesten, EFH07349 Lehesten