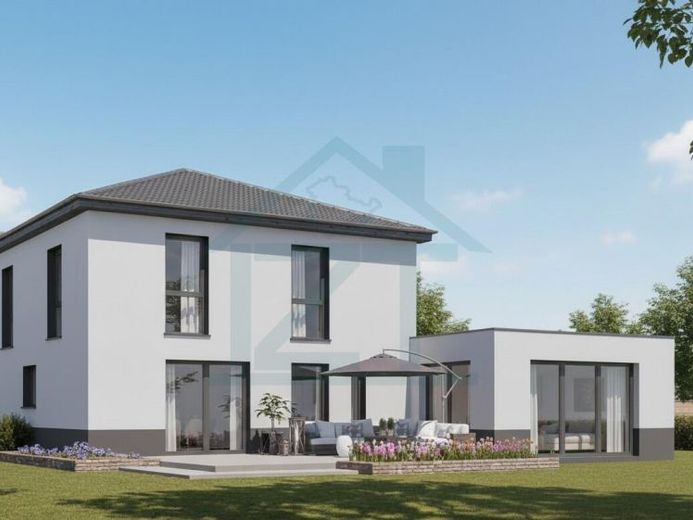
| Type | Detached house |
|---|---|
| Living area approx. | 163 m² |
| Bedrooms | 3 |
| Rooms | 5 |
|---|---|
| Bathrooms | 2 |
| Plot area | 1125 m² |
|---|---|
| Usable floor area | 171 m² |
| Purchase price | 598.980 € |
|---|---|
| Price per m² | 3,674.72 €/m² |
| Commission | 4,165% (3,50 % zuzüglich MwSt.) |
Calculate using this listing's purchase price. Every assumption is editable and all figures are non-binding estimates.
The initial payment is estimated as loan amount × (interest + repayment) ÷ 12. Individual lending terms, special repayments and further fees are not included. Tax, notary and agent costs may differ in your case. This is not a financing offer or financial advice.
Your inputs are calculated only in this browser and are not saved or sent to TraumImmo.
More financing calculators and assumptionsThis solid, modern town villa combines contemporary design with a well-thought-out living concept on approx. 171 m² of living and usable space. Embedded in a plot of approx. 1,125 m², the property impresses with a spacious room layout that makes its full impact as soon as you enter. The open living and cooking area forms the heart of the house and is flooded with natural light through a large window front, creating an inviting and friendly atmosphere. Whether as a nest for a family with two children or as a comfortable, age-appropriate living option with an accessory apartment for a relaxed retirement – this semi-detached house adapts flexibly to your individual life plans.
The purchase of this villa offers you the highest level of planning security and quality, as essential services such as the floor slab, the complete construction planning including structural analysis and site supervision, as well as the building application are already included in the price. A fixed-price and completion guarantee protects your budget, while quality assurance through a TÜV inspection as well as the warranty under the German Civil Code (BGB) ensure an all-round secure feeling. The future has also been considered: the property is already prepared for e-mobility and a photovoltaic system. While painting work, flooring, ancillary construction costs, utility connections and the design of the outdoor areas are planned as owner’s contribution, these steps can also be professionally carried out for you by our specialists on request.
Your destination goes to Google Maps only when you submit the form. TraumImmo neither stores nor logs it.
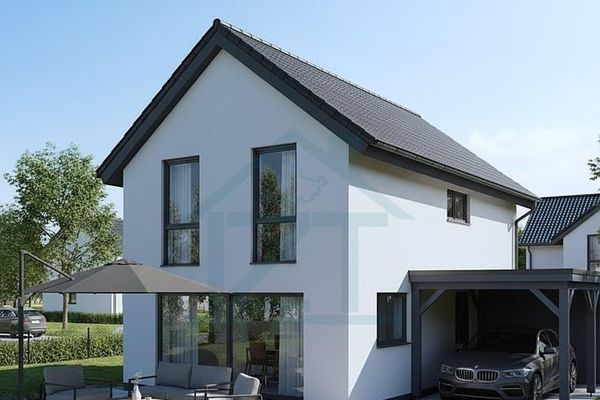 389.980 € Exclusive urban villa including a 500 m² plot on the outskirts of Rothenstein07751 Rothenstein
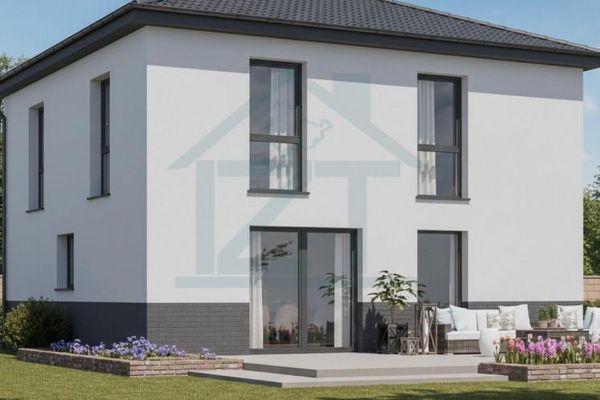 398.980 € Exclusive 128 m² urban villa or bungalow including a 500 m² plot on the outskirts of Rothenstein07751 Rothenstein
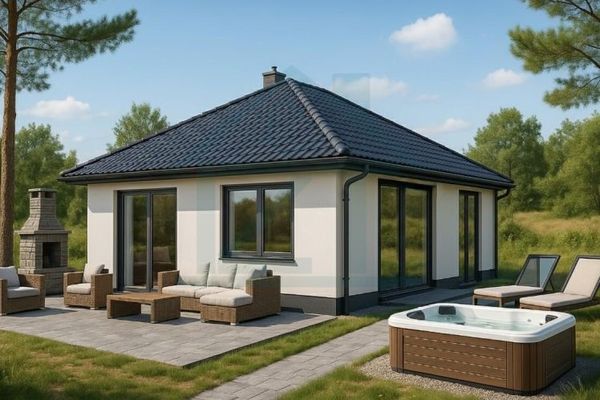 349.980 € Exclusive 80 m² bungalow including a 500 m² plot on the outskirts of Rothenstein07751 Rothenstein

