Published on 15/07/2026 · Last checked on 14/08/2026
| Type | Detached house |
|---|---|
| Living area approx. | 257 m² |
| Rooms | 5 |
|---|
| Plot area | 1085 m² |
|---|---|
| Bedrooms | 4 |
| Bathrooms | 2 |
| Purchase price | 1.470.900 € |
|---|---|
| Price per m² | 5,726.47 €/m² |
| Commission | no commission for buyers |
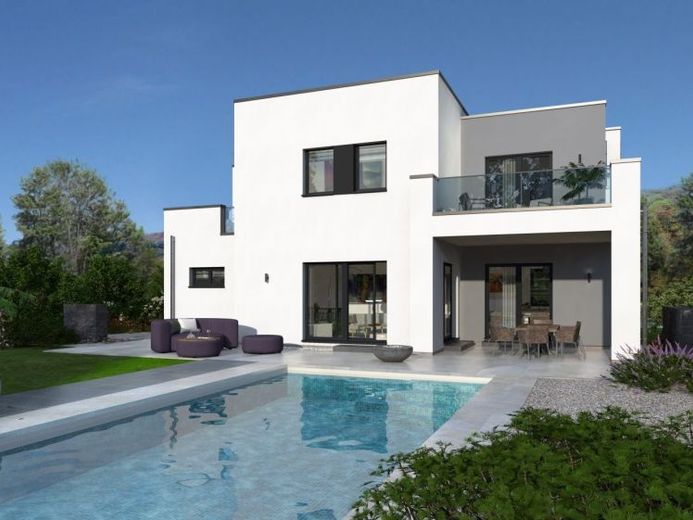
One of the many highlights of our Black Label 22 is the integrated carport, which not only allows future homeowners to enter the house with dry feet. There is also a large roof terrace directly above it, which can quickly become the ideal favorite spot. However, the interior of the approximately 256 m² house, which consists of rectangular elements of different sizes, also boasts numerous advantages. On the first floor, the living/dining room with integrated kitchen takes up almost the entire space and impresses with its open-plan design. Also on the first floor: a utility room, guest WC and the large carport, which is directly connected to a storage room. On the upper floor, the right-hand side of the house belongs to the younger residents. There are three children's rooms here, all of which have access to the large roof terrace. Glass railings provide an unobstructed view of the garden. Meanwhile, the left half of the house is the parents' realm. They have a large sleeping area with dressing room and bathroom as well as their own balcony.
Your destination goes to Google Maps only when you submit the form. TraumImmo neither stores nor logs it.


