| Type | Detached house |
|---|---|
| Living area approx. | 289 m² |
| Bedrooms | 5 |
| Rooms | 7 |
|---|---|
| Bathrooms | 3 |
| Plot area | 645 m² |
|---|---|
| Usable floor area | 289 m² |
| Purchase price | 1.150.000 € |
|---|---|
| Price per m² | 3,979.24 €/m² |
| Commission | 0 |
Calculate using this listing's purchase price. Every assumption is editable and all figures are non-binding estimates.
The initial payment is estimated as loan amount × (interest + repayment) ÷ 12. Individual lending terms, special repayments and further fees are not included. Tax, notary and agent costs may differ in your case. This is not a financing offer or financial advice.
Your inputs are calculated only in this browser and are not saved or sent to TraumImmo.
More financing calculators and assumptionsProperty no.: 1073170
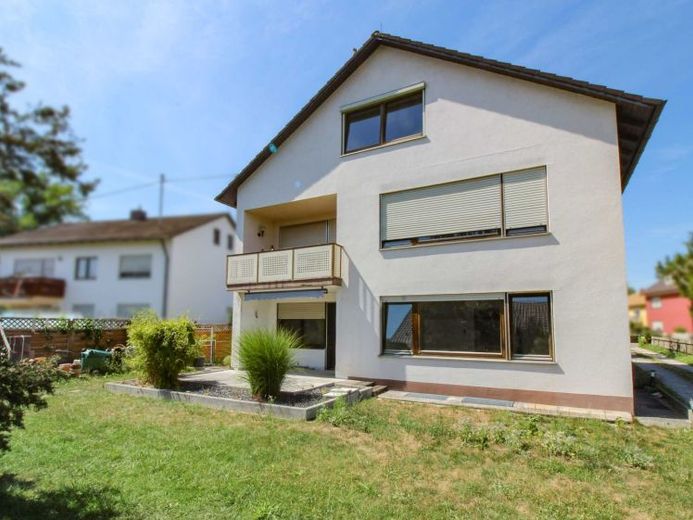
This multi-family house impresses with its well-thought-out layout and generously proportioned rooms. It has three self-contained residential units: one each on the ground floor and on the upper floor, each measuring 102 m², as well as one in the attic measuring 85 m². Each apartment is equipped with a fitted kitchen. The floor plans can be used flexibly, whether for family, home office, or guests.
The house has been continuously modernized over the years. In 2000, new plastic windows were installed, with the exception of the south side on the ground floor and on the 1st upper floor. In 2003, a new heating system from Buderus followed. Most recently, the ground floor and the attic were completely renovated; they present themselves as bright, well maintained, and ready for occupancy. The upper floor has been partially renovated and leaves you room to finish it according to your own ideas.
A generous terrace and a large balcony are also part of the house. They invite you to enjoy the sun, for breakfast, for a barbecue, or for a relaxed evening outdoors.
Your destination goes to Google Maps only when you submit the form. TraumImmo neither stores nor logs it.