| Type | Block of flats |
|---|---|
| Living area approx. | 372 m² |
| Bedrooms | 4 |
| Rooms | 5 |
|---|---|
| Bathrooms | 4 |
| Plot area | 477 m² |
|---|
| Purchase price | 350.000 € |
|---|---|
| Price per m² | 940.86 €/m² |
| Commission | 3,57% (3,57% inkl. MwSt vom not. Kaufpreis) |
Calculate using this listing's purchase price. Every assumption is editable and all figures are non-binding estimates.
The initial payment is estimated as loan amount × (interest + repayment) ÷ 12. Individual lending terms, special repayments and further fees are not included. Tax, notary and agent costs may differ in your case. This is not a financing offer or financial advice.
Your inputs are calculated only in this browser and are not saved or sent to TraumImmo.
More financing calculators and assumptionsThis special property is not a standard object, but a grown ensemble with history, character and soul. It combines a listed synagogue from 1790, an apartment building and an individual single-family house – each building with its own identity and its own charm.
Listed synagogue – space with history
The heart of the property is the listed synagogue. The building made of regional sandstone corresponds to the traditional construction method of Baden-Württemberg and gives the building a lasting, calm appearance. The stone stands for craftsmanship quality, durability and a deep-rooted connection to the regional building culture.
The former prayer room impresses with its clear, calm spatial effect and is ideally suited as an extraordinary and atmospheric living space. But also as a studio, work or project room or for small group work as part of yoga or qigong, i.e. for artistic, cultural or health-related uses.
A wooden staircase leads to the gallery, from there on to the partly converted attic. Below the synagogue are a workshop, a small toilet and the heating system. The special flair of this ambience is palpable everywhere – a room that enables inspiration and concentration in equal measure and in which history and modernity can meet.
Single-family house – individual, warm, shaped by craftsmanship
The single-family house is a true one-off. It lives from a lot of wood, loving handcrafted details and a grown structure that has been created over several years with care and own contribution. The individually structured, finely proportioned rooms convey a warm, personal living atmosphere that is now hardly ever found.
Here, the focus is not on standard, but on character: visible woodwork, handmade details and a harmonious interplay of rooms that radiates security and independence. Particularly noteworthy is the conservatory, which as a light-flooded link between inside and outside is a special gem of the house.
On the ground floor there is a cozy living room, a separate kitchen and additional flexibly usable rooms. Several bathrooms and ancillary rooms complement this level.
On the upper floor there are additional sleeping and living areas available, including a separate bedroom as well as more open, Versatile rooms. The house is complemented by a stone cellar as well as additional usable space.
Multi-family house – listed building & flexibly usable
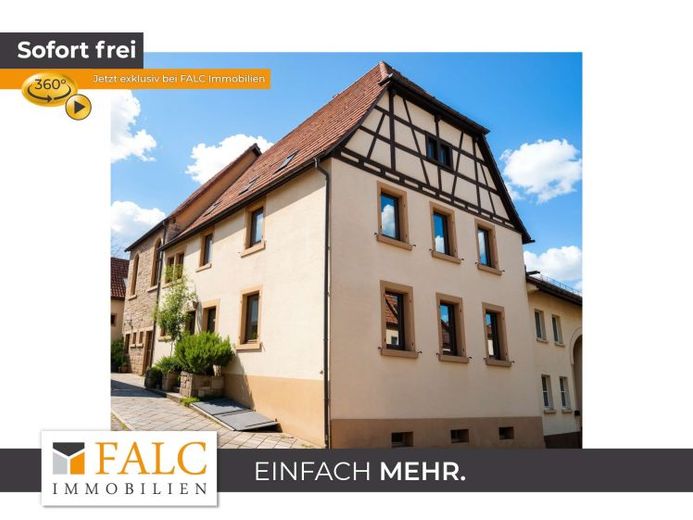
Adjacent to the synagogue is another listed multi-family house. The room layout offers flexible usage options, both for owner-occupation and as an investment. The residential units are currently not rented and allow for individual redesign.
Your destination goes to Google Maps only when you submit the form. TraumImmo neither stores nor logs it.


