| Type | Detached house |
|---|---|
| Living area approx. | 124 m² |
| Bedrooms | 3 |
| Rooms | 4,5 |
|---|---|
| Bathrooms | 2 |
| Plot area | 774 m² |
|---|
| Purchase price | 695.000 € |
|---|---|
| Price per m² | 5,604.84 €/m² |
| Commission | no commission for buyers |
Calculate using this listing's purchase price. Every assumption is editable and all figures are non-binding estimates.
The initial payment is estimated as loan amount × (interest + repayment) ÷ 12. Individual lending terms, special repayments and further fees are not included. Tax, notary and agent costs may differ in your case. This is not a financing offer or financial advice.
Your inputs are calculated only in this browser and are not saved or sent to TraumImmo.
More financing calculators and assumptionsReady for the Next Chapter
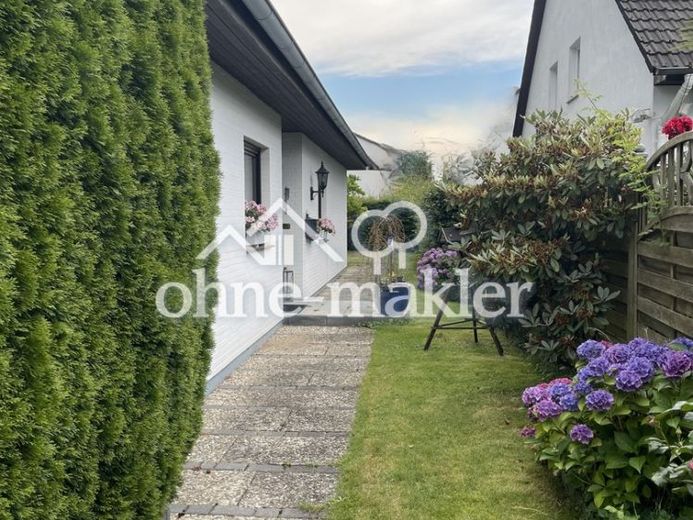
Built in 1976 in the northern part of Poppenbüttel, this house offers plenty of room for future memories, with approx. 130 sqm of living and usable space and a approx. 774 sqm south-west-facing garden.
It currently has 4 rooms (plus a utility room), one of which is so large that it could potentially be divided into two smaller rooms (subject to consultation with an expert).
The house offers plenty of space for you to make your mark—and all on one level. It has no basement, but it does have an attic that is waiting for further adventures (accessible via a folding staircase).
The living room and dining area offer almost 40 sqm of space for a wide range of possibilities and even more room for cosy get-togethers. Two windows with doors that lock from the inside and are secured provide direct access to the terrace and garden, as well as to the side entrance of the garage.
The house offers two bathrooms: a smaller shower room, integrated “en suite” into the large room at the front, and the large bathroom with shower, bathtub and two washbasins at the rear of the house, alongside the other two (bed)rooms. Both bathrooms are fitted with high-quality sanitary ware.
Enjoy cosy and sociable hours on the large terrace (south-west-facing, with sunset views). Two electric awnings provide just the right amount of shade across the entire terrace and create an even cosier atmosphere on balmy summer evenings.
The garden is designed to be easy to maintain: the lawn provides a large (play) area, while the many shrubs on both sides not only create a cosy atmosphere but also screen the neighbouring properties (the rear halves of the neighbouring plots are also undeveloped).
The garden shed offers plenty of storage space for garden equipment, tools and/or bicycles, for example. A large window lets in plenty of natural light and, thanks to the electricity connection, the DIY enthusiast is well catered for here too.
The garage has room for approx. two mid-sized cars, is heated and lit, and has an electric door that can be opened and closed using a remote control. If you need more space for your vehicles, the front garden could offer additional possibilities.
Further information:
einfamilienhaus-in-poppenbüttel.de
Your destination goes to Google Maps only when you submit the form. TraumImmo neither stores nor logs it.
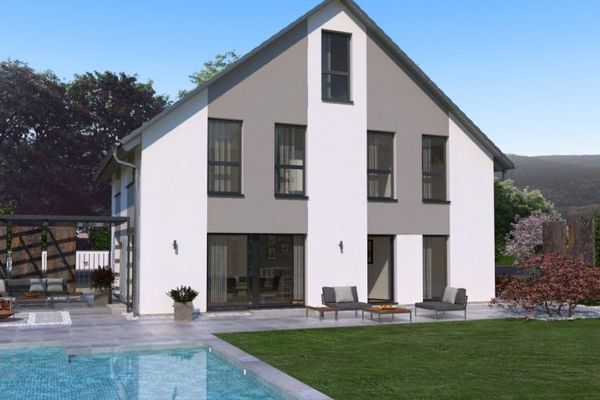 1.341.900 € MAXIMUM LIVING COMFORT22399 Hamburg
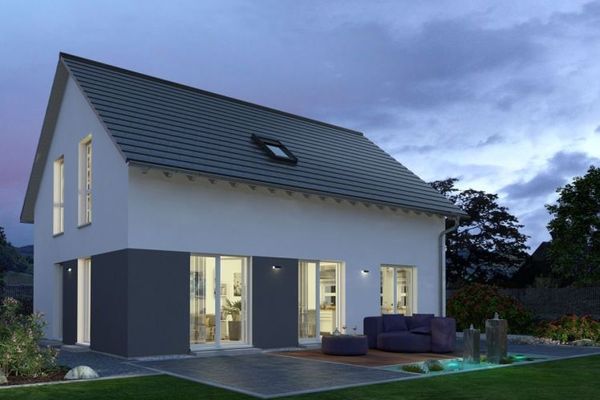 909.900 € CLASSIC FLOOR PLAN - SPACIOUS HOUSE22399 Hamburg
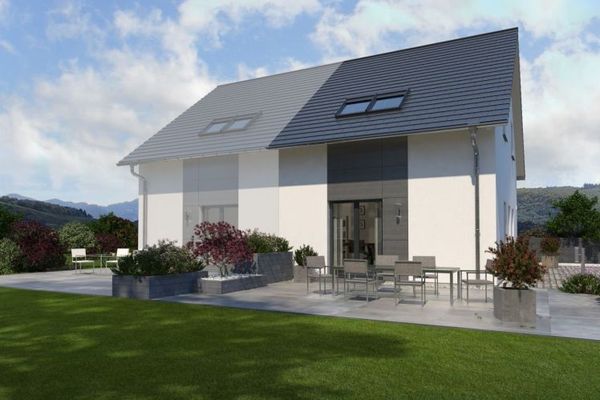 734.900 € THE DOMICILE FOR SMALL FAMILIES22399 Hamburg

