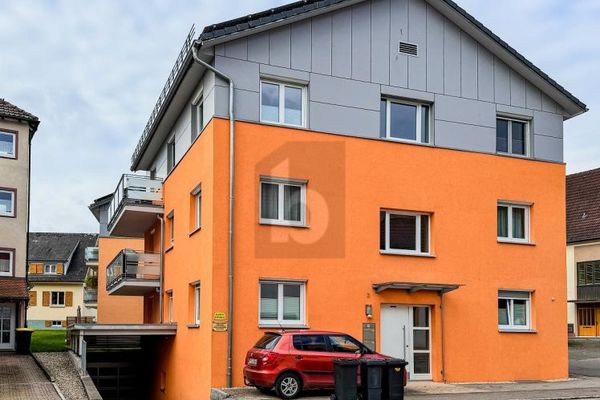
| Type | Block of flats |
|---|---|
| Living area approx. | 257 m² |
| Rooms | 7 |
|---|---|
| Bathrooms | 3 |
| Plot area | 950 m² |
|---|
| Purchase price | 999.000 € |
|---|---|
| Price per m² | 3,887.16 €/m² |
| Commission | 3% (3,0 % inkl. MwSt. vom beurkundeten Kaufpreis.) |
Calculate using this listing's purchase price. Every assumption is editable and all figures are non-binding estimates.
The initial payment is estimated as loan amount × (interest + repayment) ÷ 12. Individual lending terms, special repayments and further fees are not included. Tax, notary and agent costs may differ in your case. This is not a financing offer or financial advice.
Your inputs are calculated only in this browser and are not saved or sent to TraumImmo.
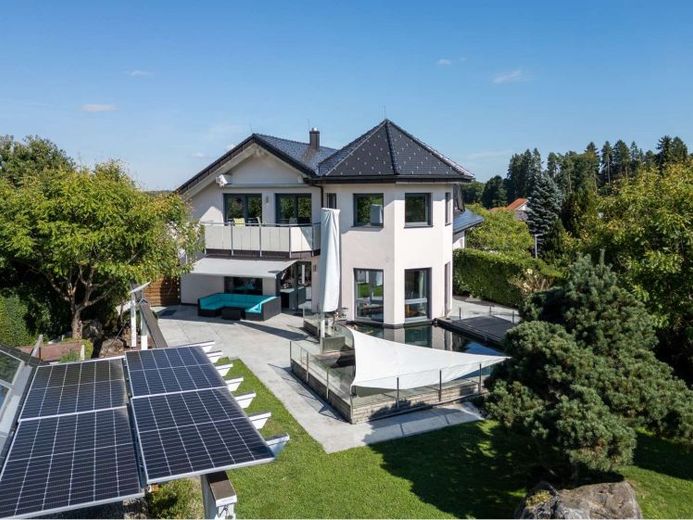
More financing calculators and assumptionsLive luxuriously in this spacious villa in Löffingen. The exclusive two-family house impresses with approx. 260 sqm of living space (distributed over approx. 133 sqm on the ground floor and approx. 123 sqm on the upper floor), as well as an additional 210 sqm of usable space on a plot of around 950 sqm. Equipped with an elevator, sauna, spacious garages and a total of five parking spaces, this property leaves nothing to be desired.
Upon entering the very well-maintained house, a large hallway with ceiling spotlights & lift welcomes you. The floor here is tiled with marbled stone slabs that lead up & down in a wide, winding staircase. From the hallway, you can take a tour through the rooms, starting on the left with the kitchen. Its centerpiece is a cooking island with a stone worktop & ceramic hob. On the opposite side, friends can keep you company on stools. Surrounding you is the white high-gloss kitchen with high-quality appliances from Miele and Siemens, cabinets with frosted glass doors & several windows. Walk through the kitchen and you will reach the light-filled dining area of the circular building. Open-plan, the living-dining room is fitted with high-quality wooden flooring. From the large living room with wood-burning stove, you have direct access to the terrace. The well-tended garden with Asian-inspired elements and a koi pond/pool directly adjacent to the spacious terrace promises relaxing hours in an upscale atmosphere. Here you live in an absolutely quiet location surrounded by greenery. Back through the living room, the hallway leads to the large bathroom with whirlpool tub, modern fittings & a luxurious rain shower with towel warmer. Next to it is the home office with balcony. This is also connected to the bedroom next door.
Back in the hallway, passing the storage room and going up to the 1st floor, you find yourself in the "fitness room" with access to the next residential unit. On the top floor there is another kitchen, stylishly integrated into the sloping ceilings and providing plenty of storage space. Equipped with high-quality fittings, it also features a bar counter. As on the ground floor, you can take a tour that leads into the bright dining area in the living-dining area and into the living room with wood-burning stove & access to the next balcony. The separate WC offers a urinal, while the bathroom with three windows pampers you with a bathtub & luxury shower. The master bedroom with balcony is located one room further. Plenty of space and high sloping ceilings create a cozy retreat.
In the basement you will find plenty of space, a pantry, the laundry room as well as cellar rooms. The luxury of this villa is rounded off by a modern sauna with an underground relaxation room, shower & WC. Windows offer an underwater view of the koi aquarium in the garden, allowing you to relax completely.
Your destination goes to Google Maps only when you submit the form. TraumImmo neither stores nor logs it.