Published on 09/06/2026 · Last checked on 11/08/2026


| Type | Single Family House |
|---|---|
| Living Area ca. | 178 m² |
| Rooms | 6,5 |
|---|
| Property Area | 1683 m² |
|---|---|
| Bedrooms | 5 |
| Bathrooms | 2 |
| Selling Price | 798.000 € |
|---|---|
| Price per m² | 4,483.15 €/m² |
| Courtage | no courtage for buyers |
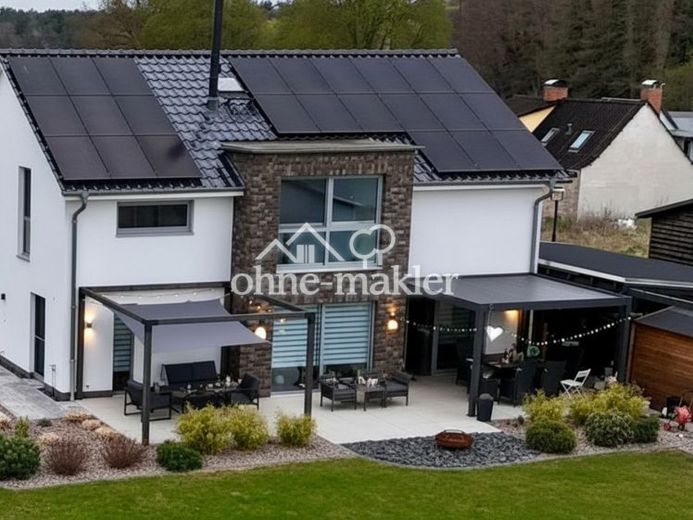
This modern detached house impresses with a well-thought-out floor plan, high-quality fixtures and fittings, and a spacious plot.
On approx. 178 m² of living space and 6.5 rooms, it offers ideal conditions for families, home offices, and guests.
The open-plan living and dining area forms the heart of the house: Large windows provide plenty of daylight, while a rotating fireplace creates a particularly pleasant living atmosphere. The high-quality carpenter-made kitchen blends harmoniously into the room and invites you to cook and linger together.
⸻
🔑 Highlights at a glance
•approx. 178 m² living space, 6.5 rooms
•Spacious, divisible plot with development potential
•High-quality fitted kitchen from a carpenter
•Underfloor heating throughout the house
•Heat pump & ventilation system with heat recovery
•Photovoltaic system with 10 kWh storage + wallbox
•Rotating fireplace between living and dining area
•Bright, spacious rooms with lots of daylight
•Guest bathroom on the ground floor with walk-in shower
•Full bathroom on the upper floor
•Bedroom with dressing room + additional storage room
•Attic as additional storage space
•Covered terrace
•Double carport with direct access to the utility room
•Tool shed outside
The spacious plot offers a wide range of possible uses – whether as a garden, play area, or for further design ideas.
A special advantage: The plot can be divided and, if needed, additionally built on or used separately.
Location data is currently unavailable for this area.
The destination is sent to Google Maps only after submission and is not stored or logged by TraumImmo.