| Type | Block of flats |
|---|---|
| Living area approx. | 355 m² |
| Bedrooms | 7 |
| Rooms | 11 |
|---|---|
| Bathrooms | 4 |
| Plot area | 542 m² |
|---|
| Purchase price | 345.000 € |
|---|---|
| Price per m² | 971.83 €/m² |
| Commission | 3,57% |
Calculate using this listing's purchase price. Every assumption is editable and all figures are non-binding estimates.
The initial payment is estimated as loan amount × (interest + repayment) ÷ 12. Individual lending terms, special repayments and further fees are not included. Tax, notary and agent costs may differ in your case. This is not a financing offer or financial advice.
Your inputs are calculated only in this browser and are not saved or sent to TraumImmo.
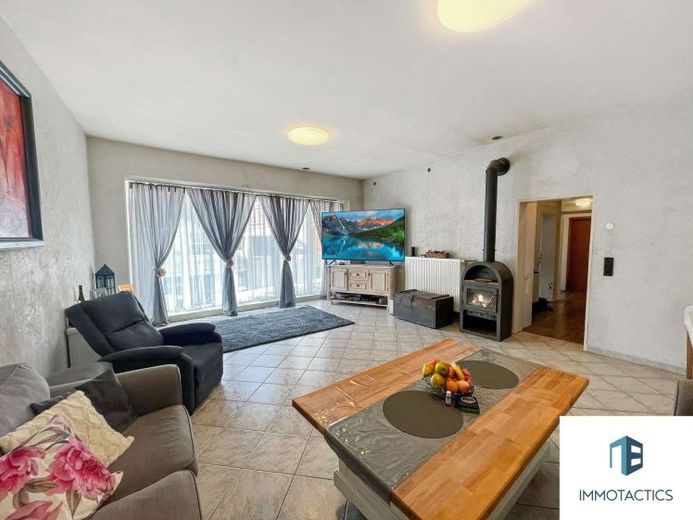
More financing calculators and assumptionsWelcome to a property offering that is as versatile as life itself. Whether for families needing space, savvy investors, creative self-employed professionals or multi-generation projects – this ensemble of two connected residential buildings with a total of around 355 m² of living space offers room for visions, projects and quality of life.
Key highlights at a glance:
✅Two separate, but connected houses on a plot of approx. 542 m²
✅A total of 355 m² of living space
✅11 rooms, 4 bathrooms, 7 bedrooms, roof terrace & balcony
✅Garage with workshop, storage room, inner courtyard & expansion reserve
✅Usable as a multi-family house, commercial property, multi-generation living or investment property
House 1 – Stylishly renovated & ready to move into
This house was extensively modernized in 2018 and today offers a harmonious home on two levels. On the ground floor, you are welcomed by a light-flooded living room, a quiet bedroom, and an additional room currently used as an office. An elegant wooden staircase leads to the upper floor with two top-equipped bathrooms – one with a freestanding tub, the other with a modern wellness shower. Two further rooms are perfect as children's, guest, or dressing rooms. The centerpiece is the open-plan kitchen-dining area with a high-quality kitchen island, bar area, and direct access to the spacious roof terrace. A stylish place for evenings together, family celebrations, or simply relaxed hours outdoors.
House 2 – Great potential & creative freedom
Whether a single-family house, two residential units, or living & working under one roof – House 2 makes almost everything possible. The ground floor offers plenty of space for a workshop, storage, studio, or commercial area. On the upper floor, two separate apartments are prepared. One has already been partially renovated, the other is waiting for your ideas and design. The space is complemented by an attic, which provides additional storage space and is suitable for creative use.
More than living: business, hobby & craftsmanship
A spacious inner courtyard connects both houses and provides access to a large garage with an integrated workshop as well as a separate storage room. Whether classic car tinkerer, startup founder, or DIY enthusiast – here you will find space for your passion.
Conclusion: Two houses. Countless possibilities.
Whether as a family home with an accessory apartment, as a multi-unit house for rental, or as a commercial property with living comfort – this property is an invitation to think big. Here,Perspectives with a broad outlook.
Your destination goes to Google Maps only when you submit the form. TraumImmo neither stores nor logs it.
 651.450 € Modernity Meets Living Comfort67822 Winterborn
 724.427 € New House, New Chapter67822 Winterborn
 725.703 € Instead of a city apartment67822 Winterborn

