| Type | Block of flats |
|---|---|
| Living area approx. | 292 m² |
| Bedrooms | 7 |
| Rooms | 10 |
|---|---|
| Bathrooms | 3 |
| Plot area | 1245 m² |
|---|---|
| Usable floor area | 52 m² |
| Purchase price | 460.000 € |
|---|---|
| Price per m² | 1,575.34 €/m² |
| Commission | 2,98% (2,98% inkl. USt.) |
Calculate using this listing's purchase price. Every assumption is editable and all figures are non-binding estimates.
The initial payment is estimated as loan amount × (interest + repayment) ÷ 12. Individual lending terms, special repayments and further fees are not included. Tax, notary and agent costs may differ in your case. This is not a financing offer or financial advice.
Your inputs are calculated only in this browser and are not saved or sent to TraumImmo.
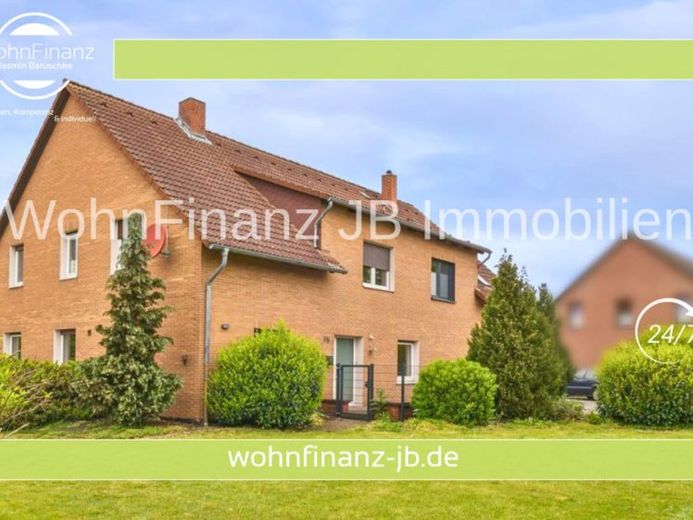
More financing calculators and assumptionsThis spacious multi-family house, originally built around 1900, is situated on a plot of approx. 1,245m² in the center of Meine and offers versatile usage options with a total of approx. 292m² of living space plus approx. 50m² of communal usable space. Whether multi-generational living, partial owner-occupation with rental income, or a complete investment property – the property impresses with its flexible division into three residential units.
The entire property is currently vacant and can therefore be occupied by the owner or rented out again at short notice. No declaration of division is available, meaning that this is a classic multi-family house with shared land. Separate meters for the residential units are available.
Residential unit 1 is located on the left side of the ground floor and features a family-friendly layout. In addition to a kitchen, it offers a spacious living and dining room with direct access to the terrace and garden area, a bedroom, a children’s room, and a bathroom. An existing chimney connection also allows for the installation of a wood-burning stove and creates a pleasant living atmosphere. The spacious garden area is particularly suitable for use by this residential unit. The apartment was comprehensively modernized most recently in 1996.
Residential unit 2 is located on the left side of the top floor and offers generous living space with a living room, bedroom, two children’s rooms, kitchen, and bathroom. The balcony further expands the living area and is accessible both from the hallway and from one of the children’s rooms.
Residential unit 3 extends across the right side of the building on the ground and top floors and (...)
You will find the complete property description, as well as further images, floor plans, a video tour, and much more information in the exposé, which we will provide to you immediately after your inquiry.
Your destination goes to Google Maps only when you submit the form. TraumImmo neither stores nor logs it.
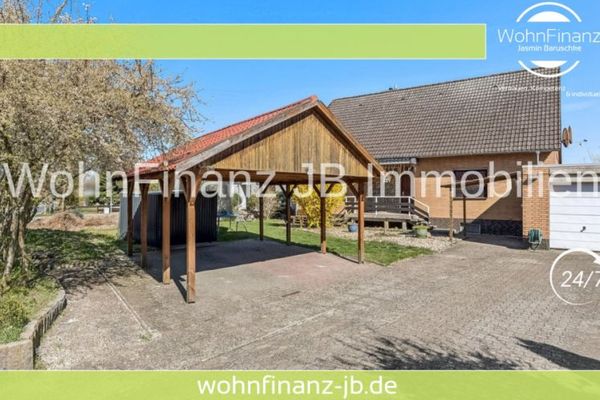 332.000 € Large single-family house with auxiliary apartment, garage, carport, basement and fireplace38527 Meine / Wedesbüttel
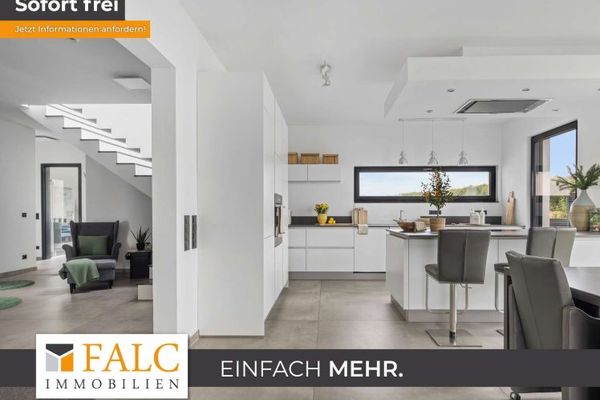 990.000 € Modern Villa with Panoramic Views! Pure Edge-of-Field Location!38527 Meine

