| Type | Block of flats |
|---|---|
| Living area approx. | 352 m² |
| Bedrooms | 5 |
| Rooms | 7 |
|---|---|
| Bathrooms | 2 |
| Plot area | 1022 m² |
|---|---|
| Usable floor area | 272 m² |
| Purchase price | 649.000 € |
|---|---|
| Price per m² | 1,843.75 €/m² |
| Commission | no commission for buyers |
Calculate using this listing's purchase price. Every assumption is editable and all figures are non-binding estimates.
The initial payment is estimated as loan amount × (interest + repayment) ÷ 12. Individual lending terms, special repayments and further fees are not included. Tax, notary and agent costs may differ in your case. This is not a financing offer or financial advice.
Your inputs are calculated only in this browser and are not saved or sent to TraumImmo.
More financing calculators and assumptionsWelcome to Steinfurt Borghorst, where this spacious two-family house awaits you!
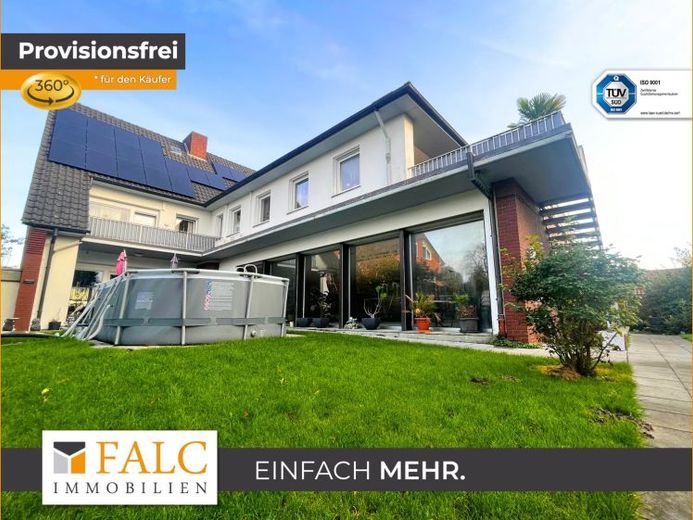
This spacious family home from 1976 shines in its full splendor thanks to a comprehensive core renovation in 2010 and continuous maintenance and offers countless possibilities on approx. 352m2 of living space.
You are led through the enclosed front garden to the spacious entrance area, which connects both residential units as well as the basement.
The first residential unit extends over the ground and upper floors with approx. 179 m2. The bright hallway leads into the spacious living area, which is hard to beat in terms of cosiness with its open fireplace. A practical serving hatch into the adjoining kitchen allows for a harmonious get-together and invites you to enjoy relaxed evenings with good food.
In addition to 3 bedrooms, the combination of two guest WCs and a bathroom ensures optimum privacy. Additional storage rooms, a separate laundry room and further rooms in the former swimming pool round off the facilities and help to keep things tidy.
The second residential unit has approx. 172 m2 on the upper floor and also has everything your heart desires. With two cozy bedrooms and a stylish living area with access to the roof terrace, it leaves nothing to be desired. The bright and spacious kitchen has direct access to the balcony, where you can enjoy your coffee in the sun in the morning.
The bathroom with bathtub and shower also invites you to relax. In addition to a further guest WC, there is also a spacious roof terrace of around 45 m2 with access to the garden and an open fireplace, which promises a special experience even on cooler summer nights. The highlight is another open fireplace in the living room, which gives the apartment a special charm at any time of year.
The house has a state-of-the-art photovoltaic system with battery storage, which not only increases energy efficiency, but also enables individual rooms to be heated independently thanks to the built-in air conditioning system. This is leased by the current owners from Stadtwerke Steinfurt. Further information can be obtained during the viewing.
Your destination goes to Google Maps only when you submit the form. TraumImmo neither stores nor logs it.
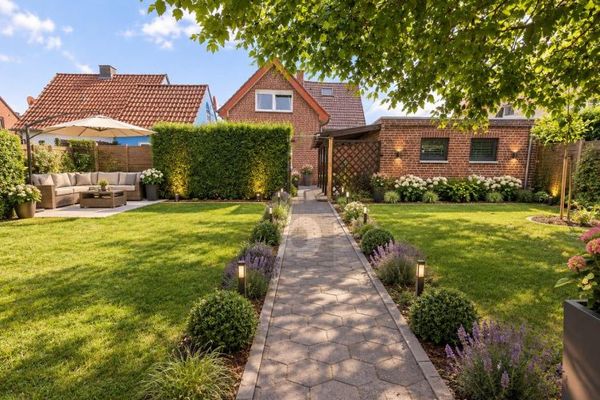 2 GENERATIONS IN A FAMILY-FRIENDLY LOCATION48565 Steinfurt
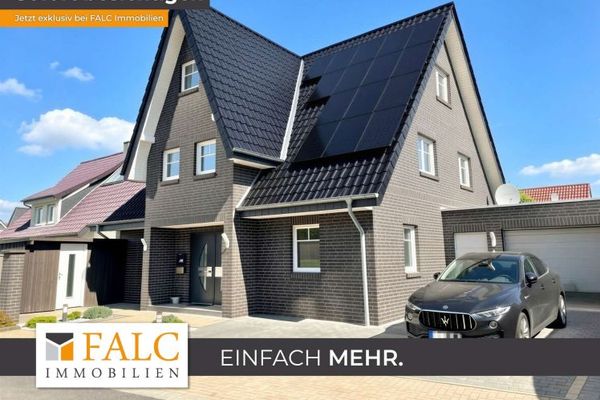 499.000 € Elegant detached house with spacious living ambience, sauna and photovoltaic system48565 Steinfurt
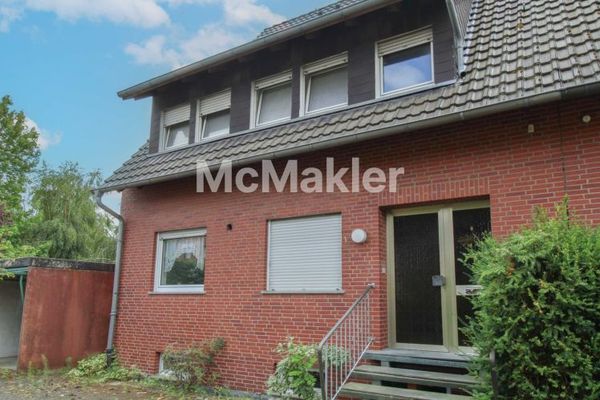 329.000 € Unlock development potential: Apartment building with 3 residential units in Steinfurt-Borghorst48565 Steinfurt

