Published on 04/06/2026 · Last checked on 14/08/2026
| Type | Detached house |
|---|---|
| Living area approx. | 149 m² |
| Rooms | 6 |
|---|
| Plot area | 1182 m² |
|---|
| Purchase price | 290.000 € |
|---|---|
| Price per m² | 1,944.09 €/m² |
| Commission | 3,57% (3,57 % inkl. MwSt.) |
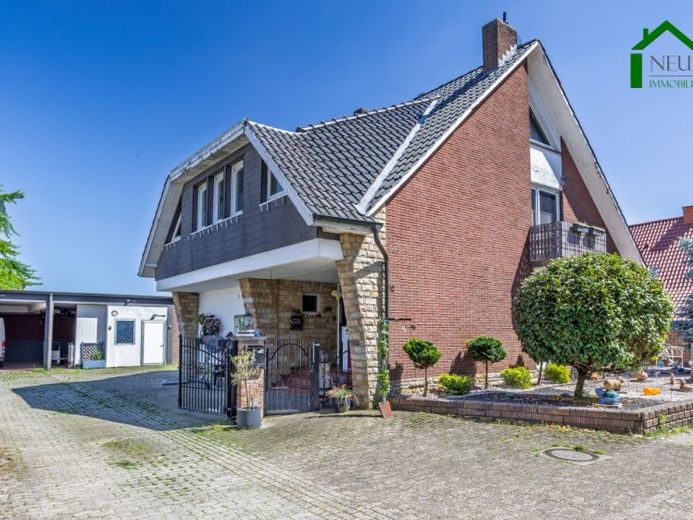
This well-kept single-family house, continuously modernized over the years, was built in 1966 in solid masonry construction on a corner plot of around 1,182 m² and expanded in 1973 with a well-planned extension. Today, the property offers a living area of approx. 149 m² as well as an additional approx. 48 m² of usable space in the basement.
The functional floor plan opens up a wide range of possible uses – whether as a comfortable home for a large family or as a combination of living and commercial activity. The property is complemented by an attached hall of approx. 160 m² in open construction, suitable for parking spaces, storage or workshop use. An attached cold storage room rounds off the commercially usable range and makes the property particularly interesting for the self-employed, trades businesses or enthusiasts with space requirements.
Features at a glance:
• Oil condensing boiler with 160-liter hot water storage tank (year of manufacture 2024)
• Air conditioning units in all three bedrooms on the upper floor (year of manufacture 2020)
• High-quality fitted kitchen (2015)
• Bathroom on the upper floor with shower, bathtub and marble washbasin (2022)
• Floor tiles on the ground floor (2015)
• White interior doors with stainless steel handles
The combination of well-thought-out modernizations, generous space and the versatile hall makes this property a rare opportunity for buyers with individual space and usage requirements.
Your destination goes to Google Maps only when you submit the form. TraumImmo neither stores nor logs it.


