| Type | Top-floor flat |
|---|---|
| Living area approx. | 84 m² |
| Bedrooms | 2 |
| Rooms | 3 |
|---|---|
| Bathrooms | 1 |
| Purchase price | 339.000 € |
|---|---|
| Price per m² | 4,035.71 €/m² |
| Commission | no commission for buyers |
Calculate using this listing's purchase price. Every assumption is editable and all figures are non-binding estimates.
The initial payment is estimated as loan amount × (interest + repayment) ÷ 12. Individual lending terms, special repayments and further fees are not included. Tax, notary and agent costs may differ in your case. This is not a financing offer or financial advice.
Your inputs are calculated only in this browser and are not saved or sent to TraumImmo.
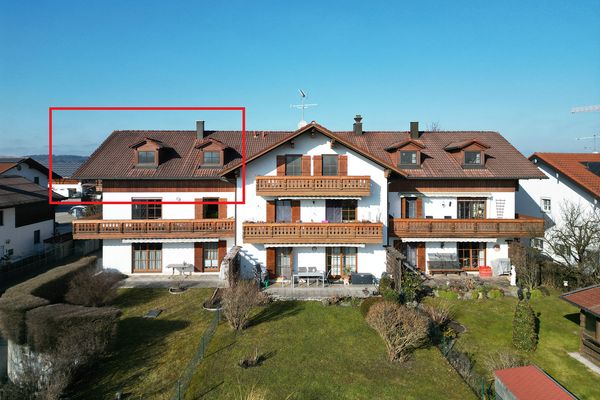
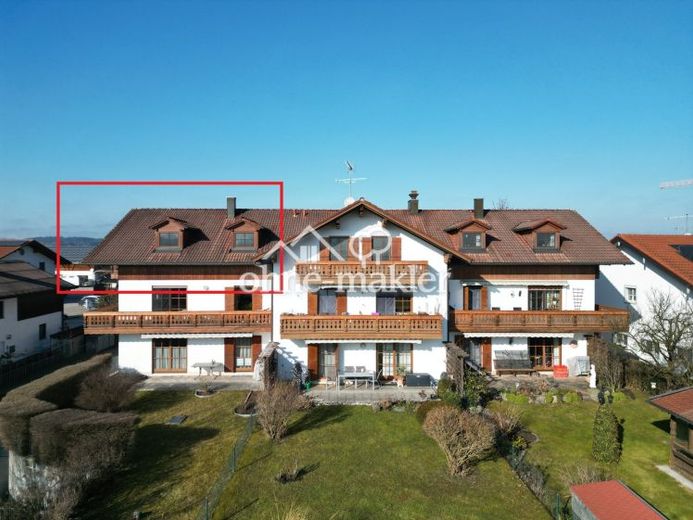
More financing calculators and assumptionsThe attic apartment is located on the west side of a multi-family building with 9 units. High ceilings and additional dormer windows create a spacious feel and offer views of the Alps. The spacious eat-in kitchen, which provides access to all 3 rooms, is ideal for cooking and entertaining together. The living room and bedroom/children’s room have direct access to the balcony. You can enjoy the evening sun on the large west-facing balcony after work. The 17 m2 basement room with a window could also be converted and used, for example, as a home office, hobby room or guest room. The bathroom has a bathtub and shower, as well as a window. There is direct access to the building from the underground garage. A laundry room in the basement offers the option of installing a washing machine and dryer with separate electricity/water meters. Large communal garden on the south side of the property.
The apartment is ready for immediate occupancy.
Your destination goes to Google Maps only when you submit the form. TraumImmo neither stores nor logs it.