Published on 09/08/2026 · Last checked on 16/08/2026
| Living area approx. | 804 m² |
|---|
| Rooms | 18 |
|---|
| Plot area | 1671 m² |
|---|
| Purchase price | 980.000 € |
|---|---|
| Price per m² | 1,218.91 €/m² |
| Commission | 7,14% (7,14 % inkl. MwSt.) |
Calculate using this listing's purchase price. Every assumption is editable and all figures are non-binding estimates.
The initial payment is estimated as loan amount × (interest + repayment) ÷ 12. Individual lending terms, special repayments and further fees are not included. Tax, notary and agent costs may differ in your case. This is not a financing offer or financial advice.
Your inputs are calculated only in this browser and are not saved or sent to TraumImmo.
More financing calculators and assumptionsThis impressive building project combines baroque charm with modern renovation and offers a wide range of uses for one or two families or a multigenerational living concept.
The monumental main house with approx. 435 m² of living space impresses with its structurally renovated construction in accordance with monument preservation requirements, which was completed over almost two years of construction time with experienced specialist companies, engineers, and the heritage conservation authorities. The roof has been completely re-covered. High-quality wooden windows have been installed on the street side, emphasizing the historic appearance. Spacious apartments are planned on the ground floor, upper floor, and attic, each of which can be realized through individual design ideas and interior furnishing preferences.
A garage belongs to the house, and the jointly used garden with all-day sunshine invites you to linger and to plant according to your own preferences. One of the apartments is also assigned a small private garden.
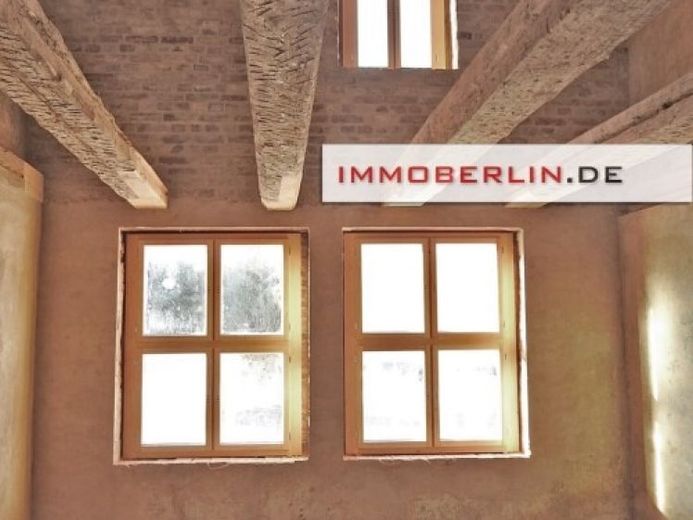
A roof terrace facing south is planned on the extension or outbuilding, promising a cozy atmosphere. Further conversion work will be carried out in accordance with the building permit specifications and can continue to be professionally supervised. The outbuilding, a former cowshed with attractive vaulted ceilings and decorated brick masonry, has been completely gutted and presents itself as a versatile extension.
The brick facade has been repeatedly restored and lovingly maintained. Inside, a spacious communal area is planned. Commercial use of the building, for example as a studio or for holiday rentals, is also conceivable. In total, four apartments and a communal area are planned on 805 m2 of living space. The rooms of the apartments are located one above the other. The buildings are not yet divided; spacious living for one family or a cooperative is also possible.
Your destination goes to Google Maps only when you submit the form. TraumImmo neither stores nor logs it.


