| Type | Detached house |
|---|---|
| Living area approx. | 255 m² |
| Bedrooms | 5 |
| Rooms | 7 |
|---|---|
| Bathrooms | 3 |
| Plot area | 940 m² |
|---|
| Purchase price | 1.055.000 € |
|---|---|
| Price per m² | 4,137.26 €/m² |
| Commission | no commission for buyers |
Calculate using this listing's purchase price. Every assumption is editable and all figures are non-binding estimates.
The initial payment is estimated as loan amount × (interest + repayment) ÷ 12. Individual lending terms, special repayments and further fees are not included. Tax, notary and agent costs may differ in your case. This is not a financing offer or financial advice.
Your inputs are calculated only in this browser and are not saved or sent to TraumImmo.
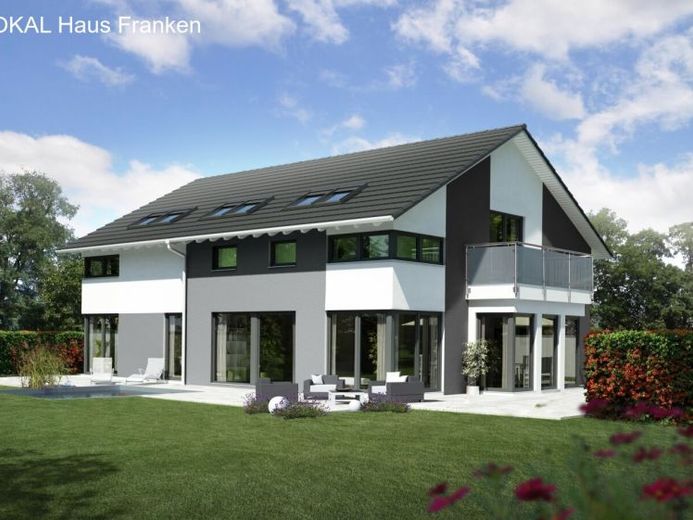
More financing calculators and assumptionsThe house shown here is a planned house for which you can of course incorporate your individual wishes and needs into the planning.
The floor plan and the house type can be freely designed within the scope of the building regulations, and the scope of delivery can be individually adapted to your wishes.
The offer price applies to this OKAL house (acc. to the construction and performance specification), incl. almost complete interior finishing (prepared for painting) and the purchase price for your plot. The plot offer (sale/brokerage) is made directly by the owner or via a cooperating broker acc. to §34cGewO. Ancillary building costs such as earthworks, outdoor facilities, utility connection costs, etc. are not included in the house price.
Thanks to SHORT CONSTRUCTION TIMES and a FIXED-PRICE GUARANTEE (18 months), the costs are manageable for everyone.
The gabled-roof house with an XL floor plan offers above all one thing: space! A separate two-room apartment is attached to the spacious main house on the ground floor. Both residential units on the ground floor appear invitingly large and bright thanks to floor-to-ceiling windows and sliding doors.
In the parents’ suite on the upper floor, the dressing room connects the bedroom and the bathroom. Children or guests will also find their place here. And there is no need to do without an office and an additional shower bathroom. This is how living works!
Your destination goes to Google Maps only when you submit the form. TraumImmo neither stores nor logs it.
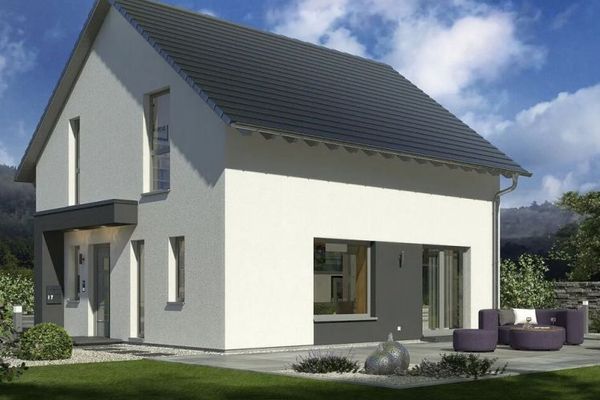 623.400 € Design 10 Aktionshaus Vorteilstage auf 1100 m² Grundstück90599 Dietenhofen
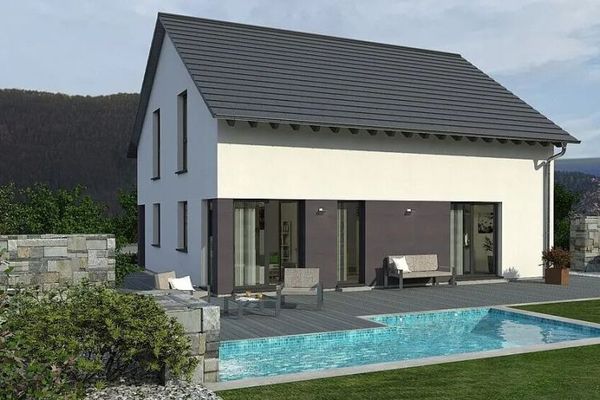 591.900 € Design 16 Aktionshaus Vorteilstage auf 1090 m² Grundstück90599 Dietenhofen
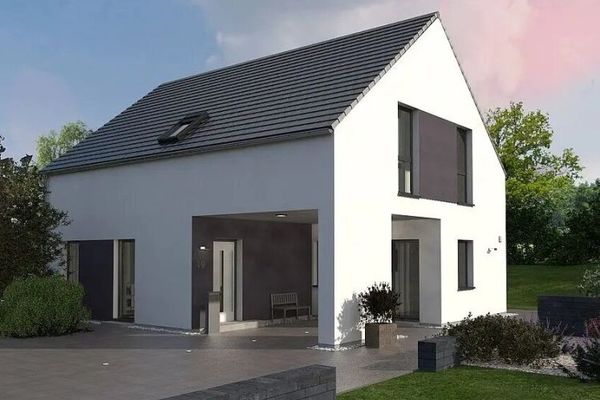 609.900 € Das Raumwunder unter einem Dach90599 Dietenhofen


