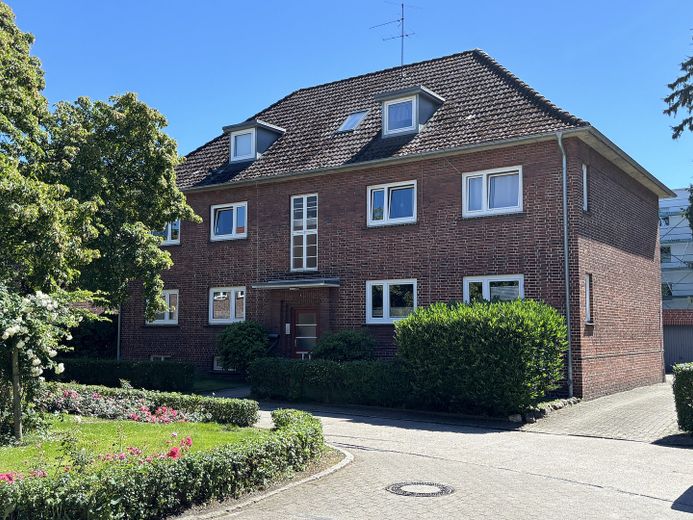
Blick von der Straße
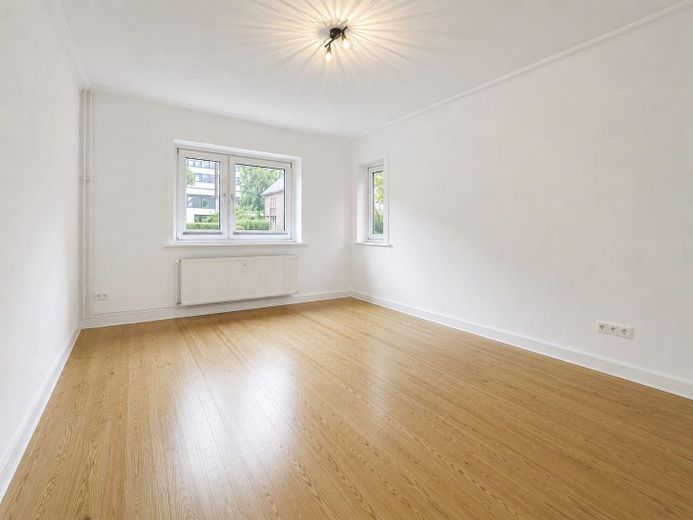
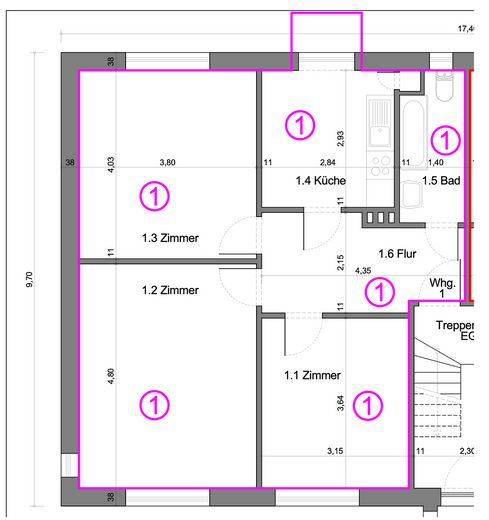
Zimmer 1 (18m²)
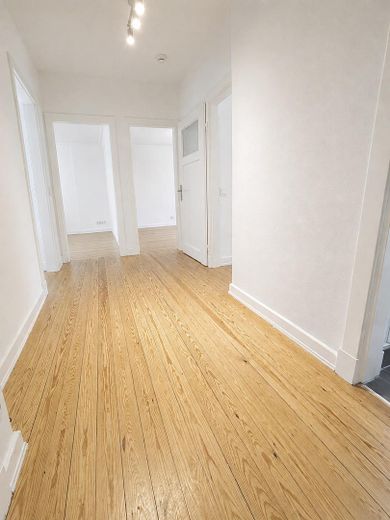
Flur (ca. 7,5m²)
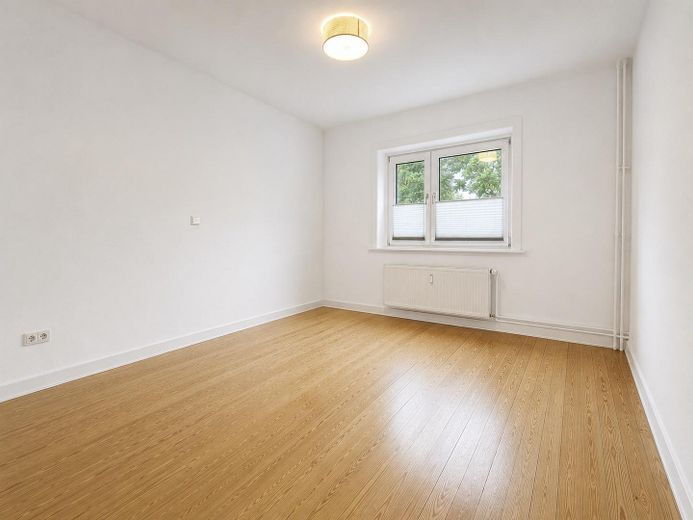
Zimmer 2 (11,5m²)
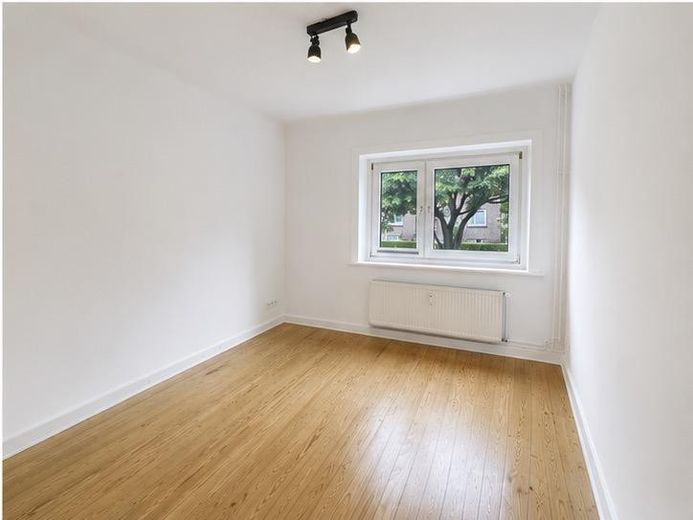
Zimmer 3 (15m²)
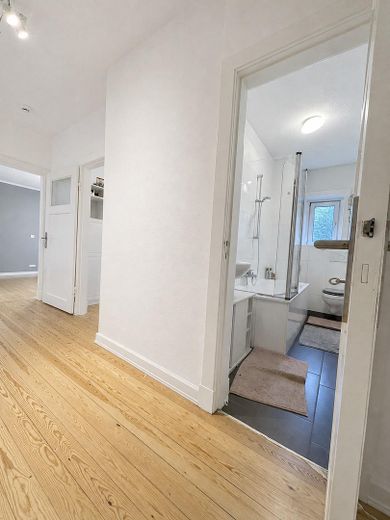
Flur und Bad
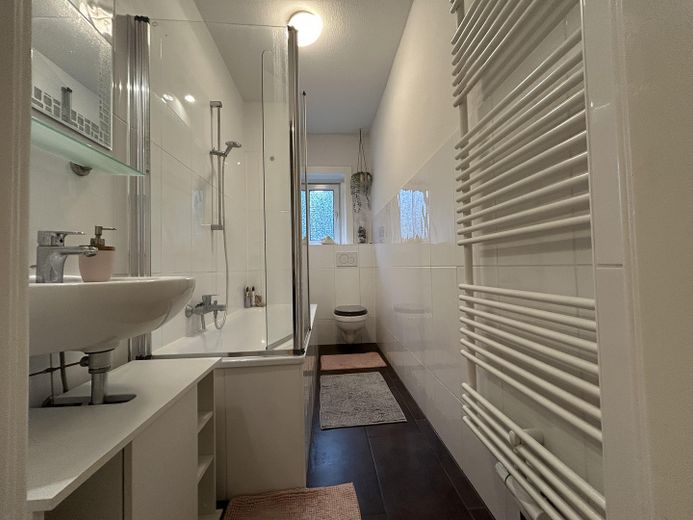
Bad
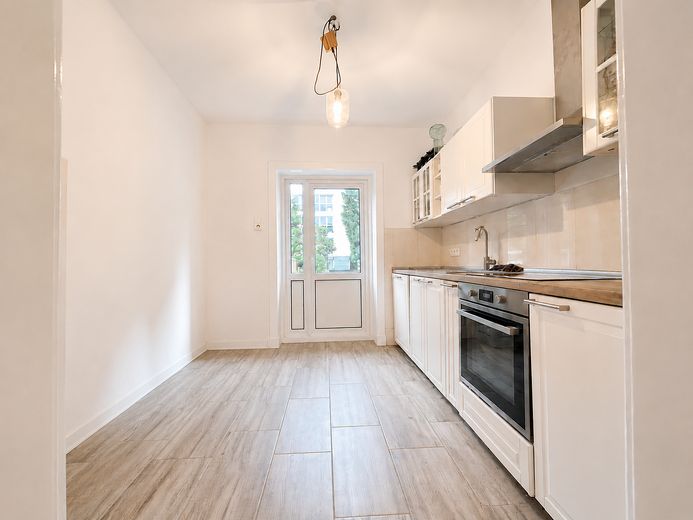
Küche (8,3m²)
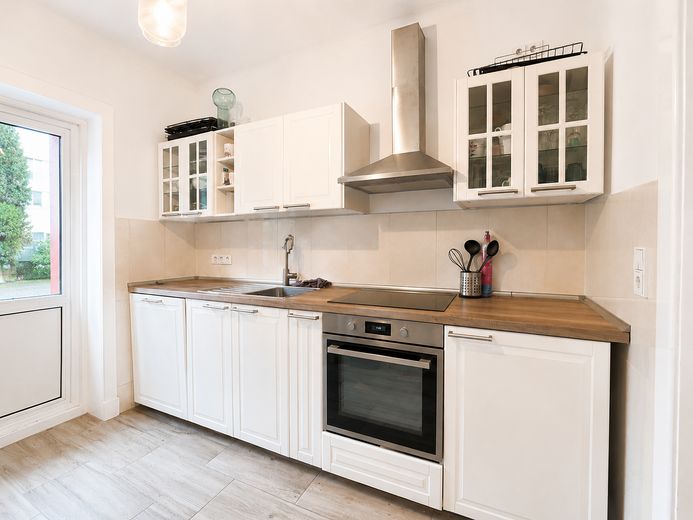
Einbauküche
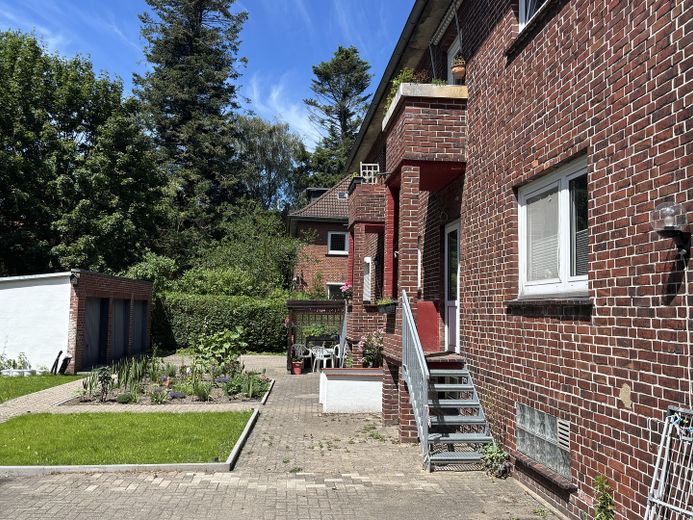
Tür zum Hof und Garten
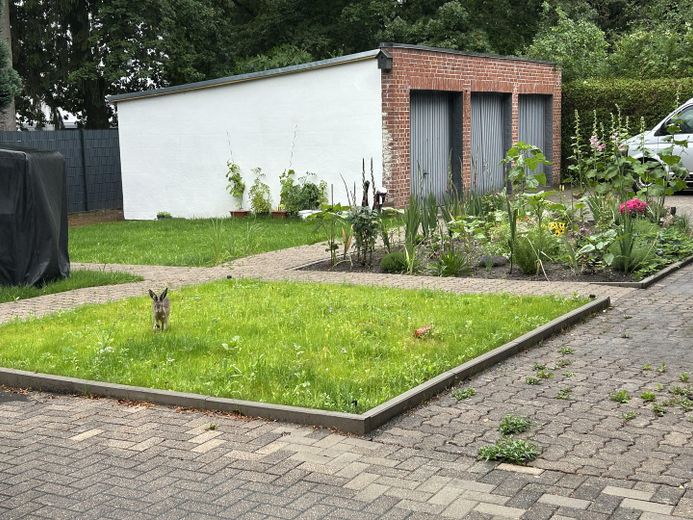
Garten (ca. 18m²)
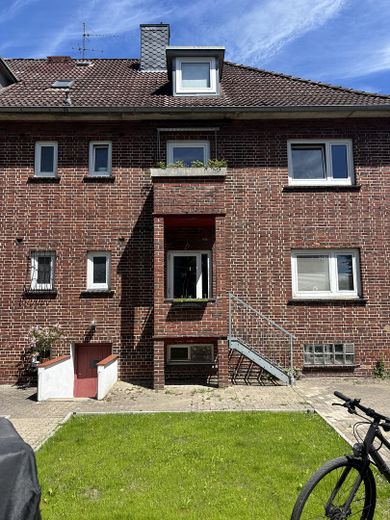
Blick vom Hof
Published on 06/08/2026 · Last checked on 09/08/2026


| Type | Ground Floor |
|---|---|
| Storey | 0 |
| Living Area ca. | 67 m² |
| Free From | 05.09.2026 |
|---|---|
| Rooms | 3 |
| Construction Year | 1939 |
|---|---|
| Condition | Like new |
| Heating Type | Central heating |
| Firing Type | Gas |
| Storeys | 2 |
| Usable Floor Space | 5 m² |
| Bathrooms | 1 |
| Heating Costs included in Service Charge | Yes |
| Rent | 995 € |
|---|---|
| Additional Costs | 200 € incl. heating costs |
| Heating Costs | 130 € |
| Estimated warm rent | 1195 € |
| Deposit | 2985€ |
| Price per m² | 14.85 €/m² |
The apartment is located in a listed red-brick building within the historic Rosenhof complex, which the owners are carefully modernizing and progressively improving in terms of energy efficiency with great attention to detail and care. The building is situated in a quiet dead-end street with only limited local traffic—a rare combination of a central location and a high quality of living.
The multigenerational community of residents values considerate interaction in the building and garden. As is typical of a listed historic building, living together across generations is experienced somewhat more directly than in a modern new-build.
The approx. 67 m² of living space is distributed over
- a modern, tiled bathroom with bathtub and integrated shower,
- a kitchen-living room with fitted kitchen incl. appliances (stove & fridge-freezer combination) and PVC flooring,
- one room (approx. 11.5 m²),
- a spacious living room (approx. 18 m²), and
- another room (approx. 15 m²).
A small historic balcony with a view of the west-facing garden, parts of which are subject to individual usage rights held by each tenant, gives the apartment additional charm.
The light wooden floors in the three rooms and hallway emphasize the classic character of the historic building and create a warm living atmosphere.
As part of comprehensive renovation work, the bathroom, fitted kitchen, all water and heating pipes, and the complete electrical installation were renewed in recent years, among other things.
Before the current re-letting, the walls, skirting boards, doors, and door frames will be filled and painted, and surge protection will be retrofitted.
Various measures to increase living comfort and the energy efficiency of the building and apartment will also be implemented next year. In addition to cavity-wall insulation, new soundproof windows based on the historic model will be installed. Furthermore, the gas central heating currently in use will be replaced by a modern, energy-efficient heat pump. Energy efficiency today: E/F; after the measures mentioned: D.
There is an opportunity to rent one or more garages on the property. Cost-effective charging of electric cars will be possible from around the end of 2026 through the planned installation of wallbox infrastructure.
A communal laundry room with space for a washing machine and dryer, a communal drying room, and a small cellar room belonging to the apartment, which provides additional storage space, round off this attractive offer.
An index-linked rental agreement pursuant to Section 557b of the German Civil Code (BGB) will be concluded.
Until completion of the planned energy-related modernisation of the apartment (window replacement and cavity insulation), the landlords will grant a rent reduction of approx. €1/sqm. The net cold rent will therefore be reduced to €930.00 / month. Upon completion of the work, the agreed target rent of €995.00 / month will apply.
If the apartment has piqued your interest, we look forward to receiving a brief personal cover letter.
Location data is currently unavailable for this area.
The destination is sent to Google Maps only after submission and is not stored or logged by TraumImmo.
The apartment is situated in a prime residential location in Pinneberg as part of the historic Rosenhof ensemble – particularly quiet due to its location in a cul-de-sac, yet excellently connected: the railway station and the central bus station are only about 120 metres away. The Pinneberger Fahlt, a popular local recreation area, is also quickly accessible.
Commuters benefit from excellent transport connections: by regional train, both Hamburg-Altona and Elmshorn can be reached in around 12 minutes; the S-Bahn provides access to all other HVV destinations. Pinneberg town centre, with numerous shopping facilities, restaurants, doctors and other amenities for everyday needs, can conveniently be reached in about five minutes on foot in the opposite direction.
