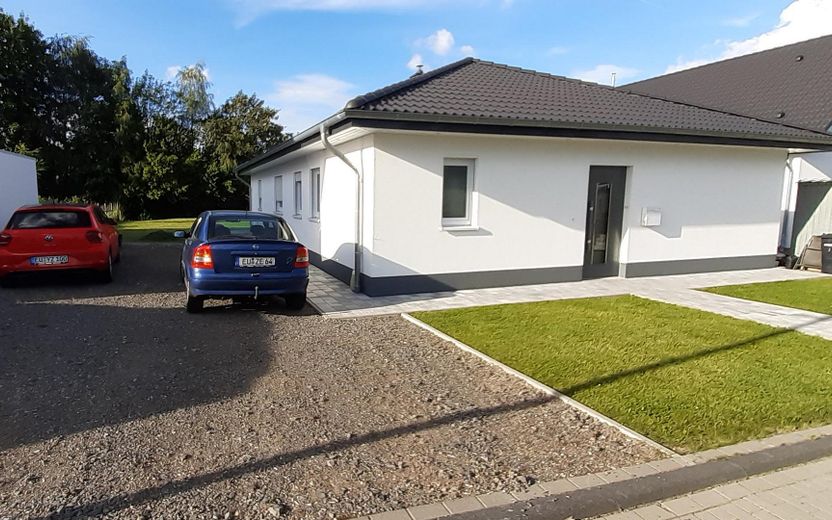
Front
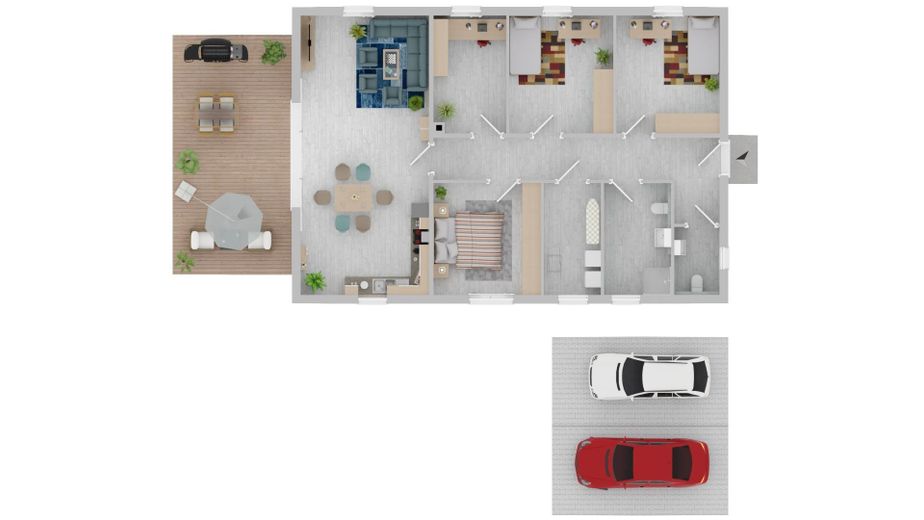
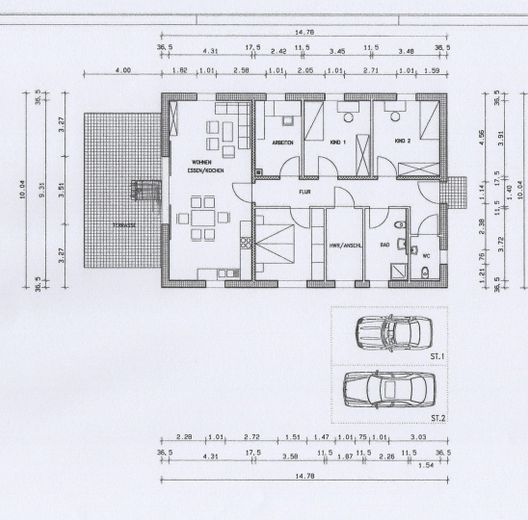
Grundriß
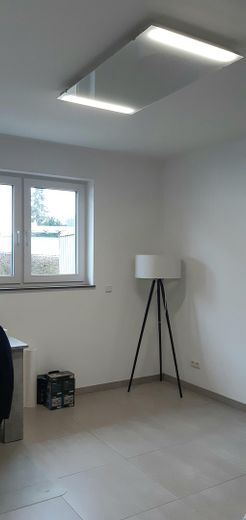
Zimmer 1
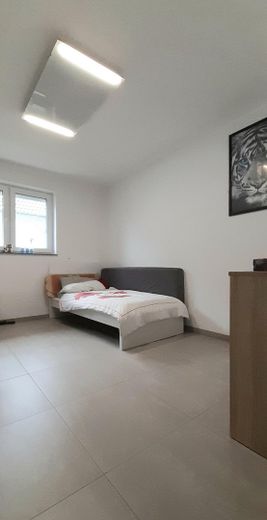
Zimmer 2
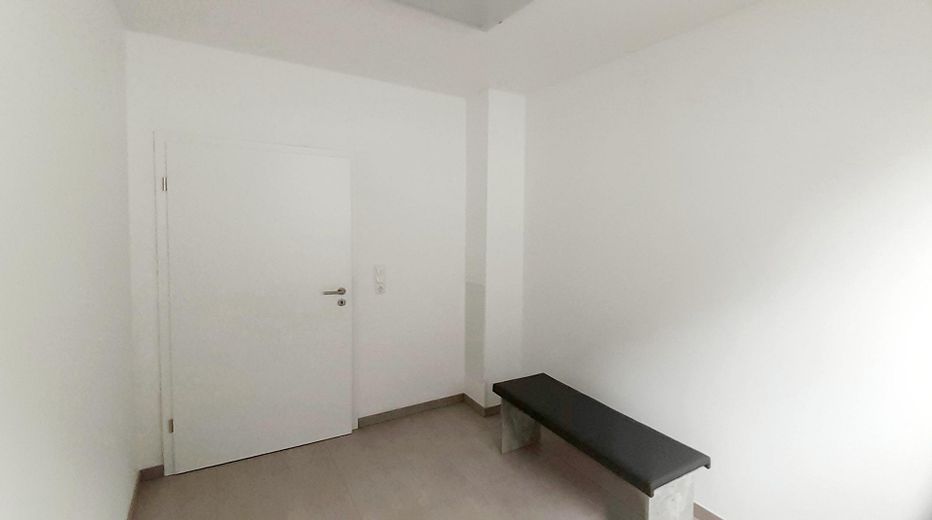
Zimmer 3
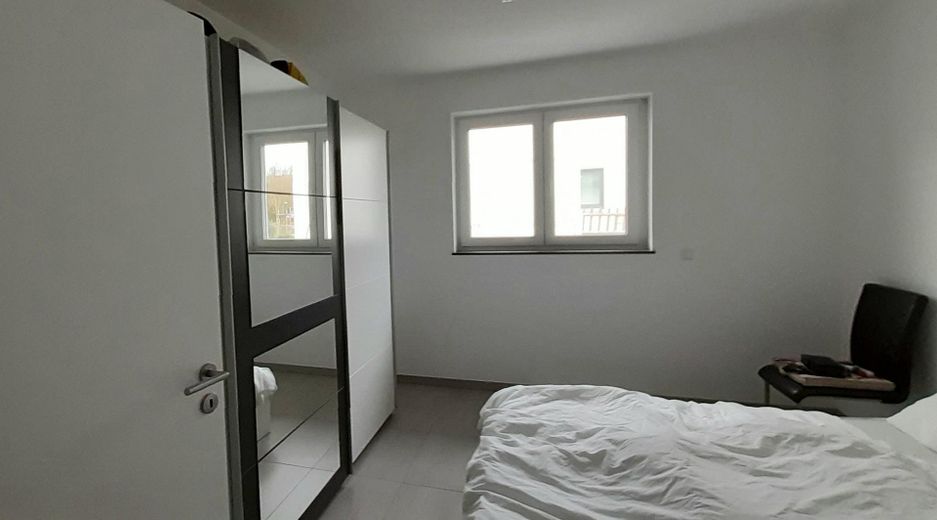
Zimmer 4
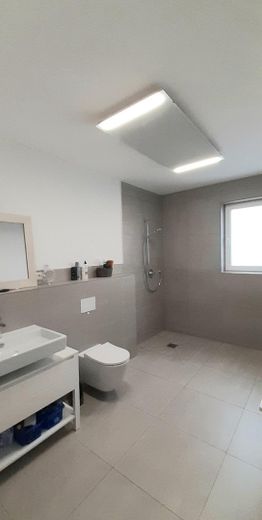
Bad
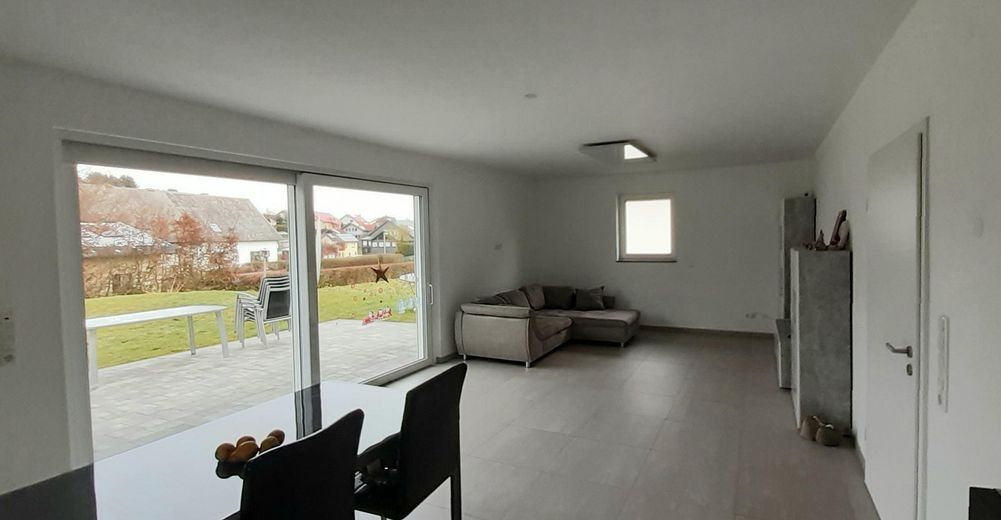
Wohnzimmer
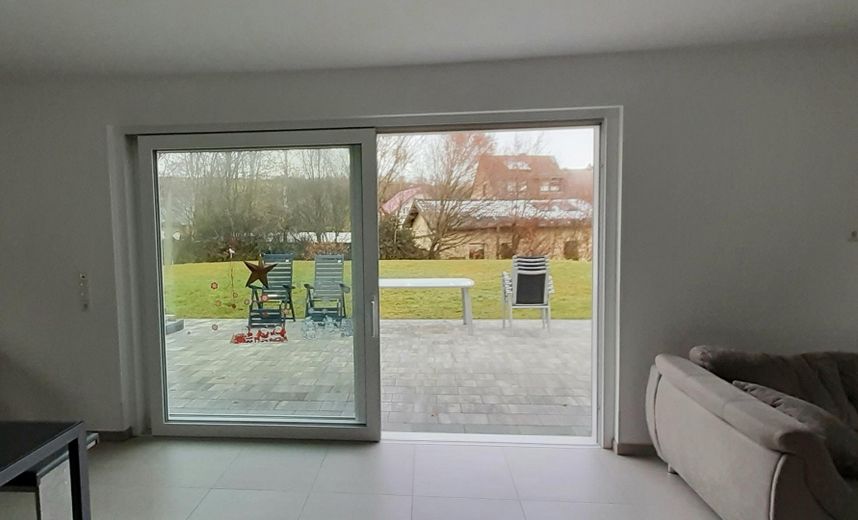
Wohnzimmer
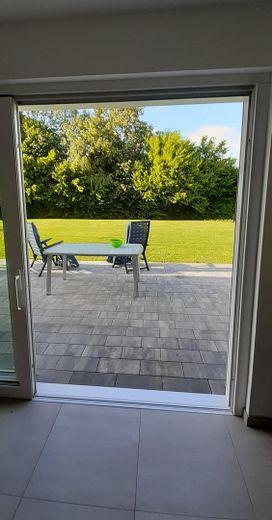
Blick in den Garten
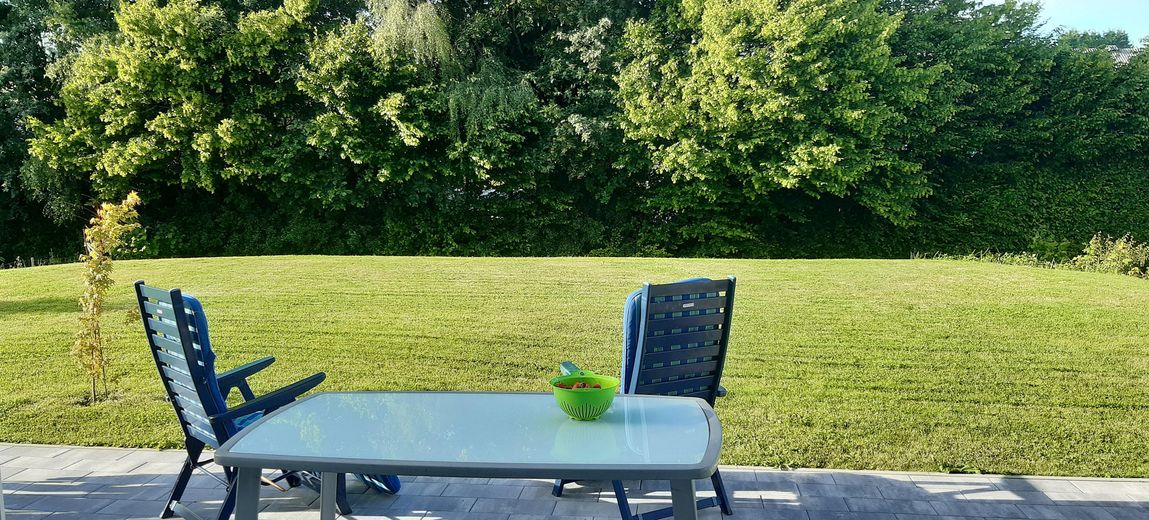
Garten
Published on 15/04/2026 · Last checked on 10/08/2026


| Type | Bungalow |
|---|---|
| Living Area ca. | 117 m² |
| Free From | Nach Vereinbarung |
|---|---|
| Rooms | 5 |
| Property Area | 816 m² |
|---|---|
| Construction Year | 2024 |
| Condition | Like new |
| Firing Type | Electricity |
| Storeys | 1 |
| Bathrooms | 1 |
| Selling Price | 365.000 € |
|---|---|
| Price per m² | 3,119.66 €/m² |
| Courtage | no courtage for buyers |
This single-family home, newly built between 2023 and 2024, represents a home that adapts to life. Whether for a family, multigenerational living or couples – the well-considered layout as well as the spacious indoor and outdoor areas offer maximum flexibility for a wide variety of lifestyles.
Situated on a plot of approx. 816 m², the house combines modern living with plenty of space to unfold.
Upon entering, you are welcomed by a bright hallway with a practical coat closet niche. The house features a guest WC, a modern shower bathroom, a utility room, four versatile rooms and a spacious living room with an open-plan kitchen – the central meeting place for everyday life and special moments.
A particular highlight is the ground-level access via a lift-and-slide door from the living area to the large terrace and the extensive garden. Here you can enjoy sunshine, peace and open space – ideal for family, guests or relaxing hours surrounded by greenery.
The property also impresses outdoors with its exceptional amount of space:
•Separate parking space for a trailer, caravan or motorhome
•Large paved area with 4 additional parking spaces
•Option for a large garage or large carport
•Empty conduits to the parking spaces and roof access points for a photovoltaic system already prepared – a clear view into the future
This house combines new-build quality, well-considered planning and sustainable preparation to create a home that will impress not only today, but tomorrow as well.
Move in, settle in and stay – a home for life.
The property impresses with modern, energy-efficient and future-oriented features that focus equally on comfort and practicality for everyday life.
Heating & Energy
•Infrared heating: maintenance-free, energy-efficient and particularly suitable for allergy sufferers thanks to dust-free heat
•Domestic hot water heat pump for efficient hot water production
•Provision for a photovoltaic system through an existing ceiling penetration; with a PV system, a zero-energy house
•Chimney connection for an additional heat source and a homely atmosphere
Technology & Media
•Fibre-optic connection for fast internet
•TV connections possible in all rooms
•Empty conduits and separate cable routing in the outdoor area
Bathrooms & Accessibility
•Barrier-free bathroom
•Wide interior doors (approx. 1 m) for comfortable, age-appropriate living
Windows & Doors
•Schüco soundproof windows
•High-quality aluminium entrance door
•Electric shutters on all windows
Interior Features
•Flooring entirely in tiles – easy to maintain and durable
•Concrete ceiling with insulation and OSB panels, walkable and ideal for use as a basement substitute
Outdoor Area & Parking Spaces
•Four spacious parking spaces on the left side of the property
•Separate parking space for a motorhome, boat or camping trailer on the right side
These features make the bungalow a comfortable, highly accessible and future-proof home that meets both today’s and future residential needs.
Location data is currently unavailable for this area.
The destination is sent to Google Maps only after submission and is not stored or logged by TraumImmo.
The bungalow is located in Dahlem, an attractive municipality in the North Eifel, set amid the charming landscape of the Hohes Venn–Eifel Nature Park. The region is known for its high quality of life, extensive natural areas and diverse leisure and recreational opportunities.
The property itself is situated in the modern “Auf der Menn II” new-build area, characterised by a quiet, family-friendly environment and contemporary development. Here, living close to nature, tranquillity and a high level of residential comfort combine with proximity to important transport links.
The location is ideal for people who appreciate relaxed living in the countryside without wanting to compromise on accessibility – whether as a main residence, retirement home or retreat from hectic everyday life.
