Published on 03/08/2026 · Last checked on 10/08/2026


| Type | Single Family House |
|---|---|
| Living Area ca. | 189 m² |
| Rooms | 5 |
|---|
| Property Area | 860 m² |
|---|---|
| Bedrooms | 3 |
| Bathrooms | 2 |
| Selling Price | 586.580 € |
|---|---|
| Price per m² | 3,103.60 €/m² |
| Courtage | no courtage for buyers |
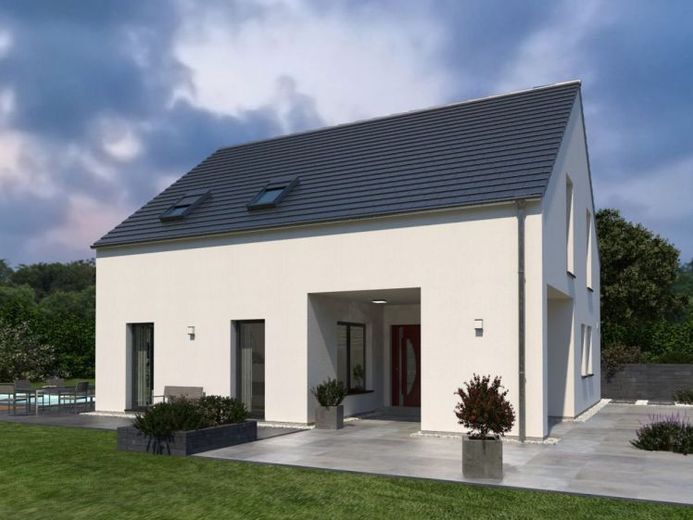
Functional, modern and thought through down to the smallest detail. That is Design 19.2. A carport ensures that residents and guests can always reach the hallway with dry feet and from there the generously proportioned dining area with directly adjoining kitchen. A particular highlight is the utility room, which offers enough space for storing food and connecting various electrical appliances. Visually somewhat separated from the dining area: the living room. More than 25 m² are waiting here to be transformed into a feel-good oasis for the whole family. The ground floor is rounded off by a guest WC with an integrated shower. The first floor is visually divided into a parents’ area and a children’s area. On one side: the adults’ domain with a bedroom and dressing room, directly adjoining a bathroom. On the other side: two children’s rooms separated by a shared bathroom.
Location data is currently unavailable for this area.
The destination is sent to Google Maps only after submission and is not stored or logged by TraumImmo.