| Type | Block of flats |
|---|---|
| Living area approx. | 167 m² |
| Bedrooms | 4 |
| Rooms | 6 |
|---|---|
| Bathrooms | 2 |
| Plot area | 820 m² |
|---|---|
| Usable floor area | 114 m² |
| Purchase price | 390.000 € |
|---|---|
| Price per m² | 2,331.98 €/m² |
| Commission | 3,57% |
Calculate using this listing's purchase price. Every assumption is editable and all figures are non-binding estimates.
The initial payment is estimated as loan amount × (interest + repayment) ÷ 12. Individual lending terms, special repayments and further fees are not included. Tax, notary and agent costs may differ in your case. This is not a financing offer or financial advice.
Your inputs are calculated only in this browser and are not saved or sent to TraumImmo.
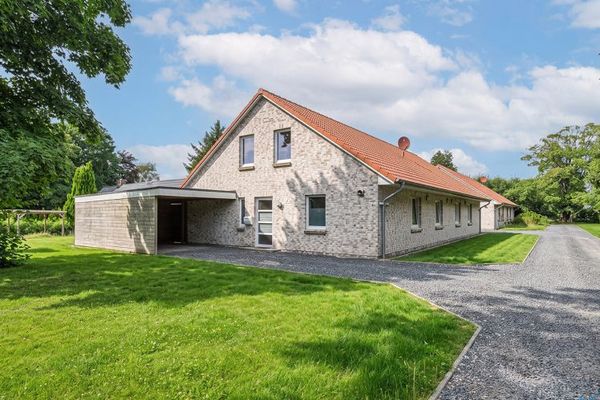
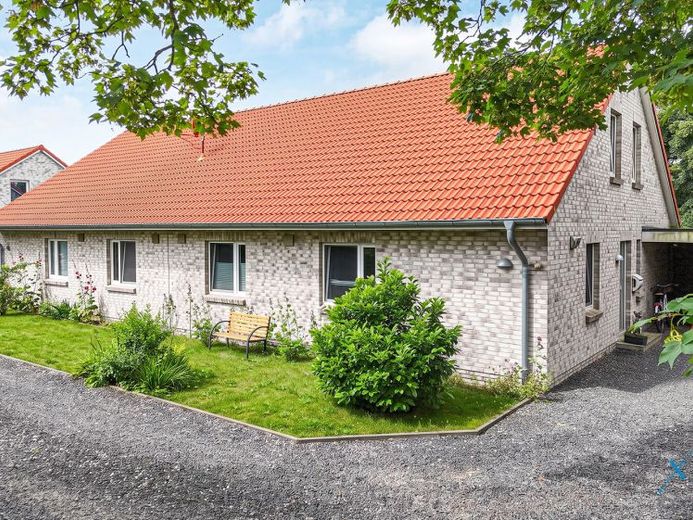
More financing calculators and assumptionsThis fully rented semi-detached house is located in Humptrup and comprises two mirror-image, single-storey residential units. Each half of the house offers approx. 83.62 m² of living space, including a bright living and dining area with access to the terrace, a separate kitchen, a bedroom, an additional room, a bathroom, a guest WC and a utility room. Each unit also has a carport, a storage room and its own terrace.
The semi-detached house stands on a rear-positioned plot of approx. 820 m², providing a quiet residential setting. Additional potential for conversion in the attic, with approx. 55 m² per unit, offers further scope, subject to building regulations approval. An attractive investment with potential for owner-occupiers.
Your destination goes to Google Maps only when you submit the form. TraumImmo neither stores nor logs it.