Published on 21/01/2026 · Last checked on 21/07/2026


| Type | Single Family House |
|---|---|
| Living Area ca. | 148 m² |
| Rooms | 4 |
|---|
| Property Area | 888 m² |
|---|---|
| Bedrooms | 3 |
| Bathrooms | 1 |
| Selling Price | 406.900 € |
|---|---|
| Price per m² | 2,749.32 €/m² |
| Courtage | no courtage for buyers |
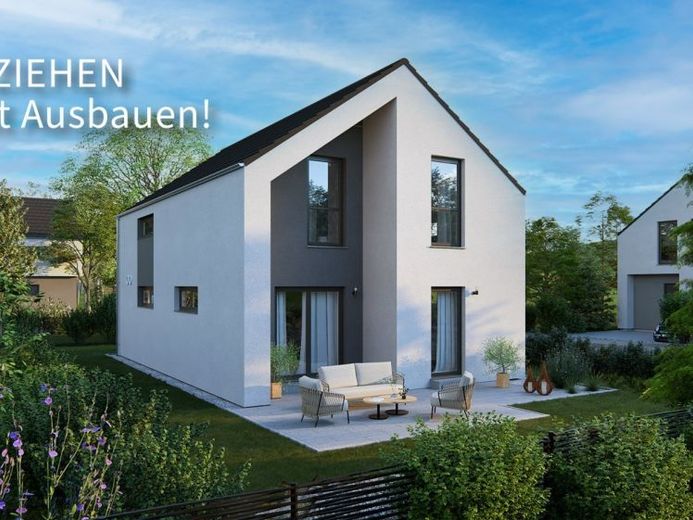
On two levels, this house combines thoughtful planning with distinctive design. The façade plays with symmetry and gives the building a special presence, while the covered entrance creates a sheltered, inviting welcome. On the ground floor, the hallway opens into a clearly structured sequence of rooms: the utility room and guest WC are discreetly positioned, and a separate office offers retreat for focused work. The heart of the home is the open living, dining and kitchen area, where generous spaces and flowing transitions make togetherness an experience. On the upper floor, the clever floor plan design provides large rooms and a deliberately compact hallway. Two bright children's rooms, a master bedroom and a comfortable bathroom with bathtub and shower create space for all stages of life. With 149 m², this house offers spatial quality that inspires - functional, spacious and precisely designed in detail.
Also available with a hip roof at extra cost.
Location data is currently unavailable for this area.
The destination is sent to Google Maps only after submission and is not stored or logged by TraumImmo.