| Type | Block of flats |
|---|---|
| Living area approx. | 367 m² |
| Rooms | 12 |
|---|
| Purchase price | 395.000 € |
|---|---|
| Price per m² | 1,076.29 €/m² |
| Commission | 0 |
Calculate using this listing's purchase price. Every assumption is editable and all figures are non-binding estimates.
The initial payment is estimated as loan amount × (interest + repayment) ÷ 12. Individual lending terms, special repayments and further fees are not included. Tax, notary and agent costs may differ in your case. This is not a financing offer or financial advice.
Your inputs are calculated only in this browser and are not saved or sent to TraumImmo.
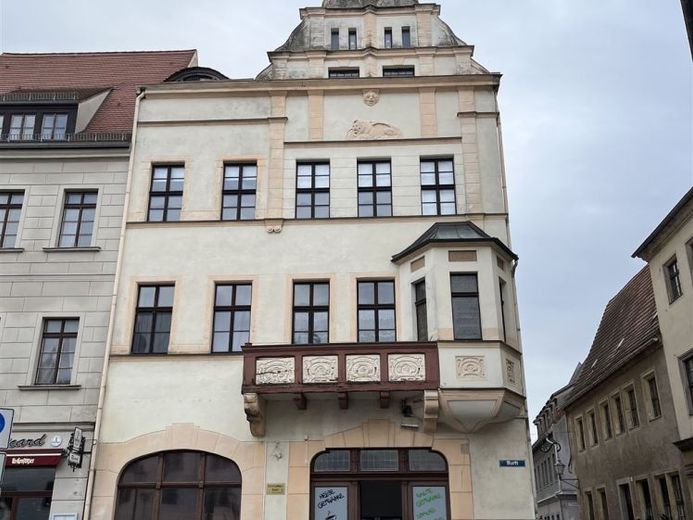
More financing calculators and assumptionsThe listed historic, fully rented residential and commercial building is located at Torgau Market.
The plot area of approx. 600 m² is divided into approx. 367 m² of living space and approx. 250 m² of office/commercial space.
The office/commercial spaces are located on the ground floor of the corner building.
They are used as a self-service vending machine kiosk, a psychotherapy practice and a law office.
On the 1st upper floor, an apartment is used as an office by a property developer.
The residential units are located on the first, second and third floors.
On the 1st upper floor there is a 2-room apartment with a terrace overlooking the rear courtyard and a 3-room apartment with a balcony overlooking the market.
The richly decorated balcony, which is also listed as a historic monument, is of architectural-historical significance.
It requires renovation and therefore cannot currently be used.
A spacious 4-room apartment is located on the 2nd upper floor.
The attic houses a 3-room apartment with a terrace overlooking the rear courtyard.
There are two basement levels on the market side.
The lower basement has existed since the Middle Ages.
The building is in good condition and is therefore ideally suited as a stable investment.
Your destination goes to Google Maps only when you submit the form. TraumImmo neither stores nor logs it.
 411.600 € When housing dreams finally become reality04860 Torgau
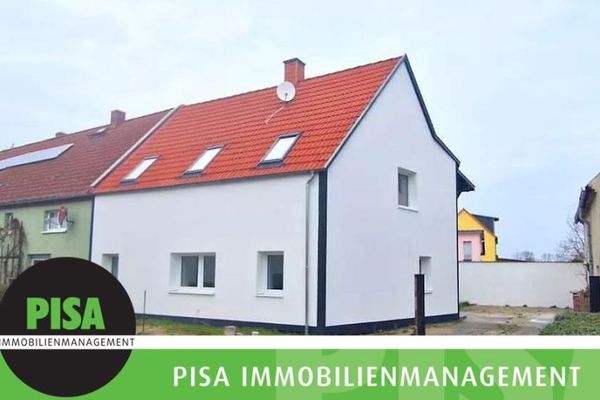 295.000 € Plenty of Space: Renovated Country House with Barn, Workshop and Garden near Torgau04860 Torgau / Melpitz
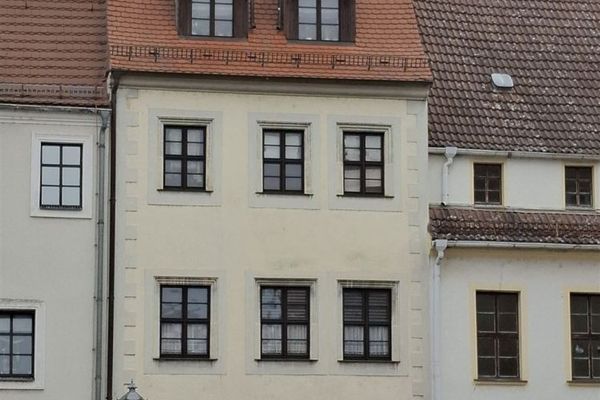 250.000 € Multi-family house near the market in 04860 Torgau04860 Torgau

