Published on 17/07/2026 · Last checked on 15/08/2026
| Type | Farmhouse |
|---|---|
| Living area approx. | 140 m² |
| Rooms | 4 |
|---|
| Plot area | 722 m² |
|---|---|
| Bedrooms | 3 |
| Bathrooms | 2 |
| Purchase price | 89.000 € |
|---|---|
| Price per m² | 635.71 €/m² |
| Commission | no commission for buyers |
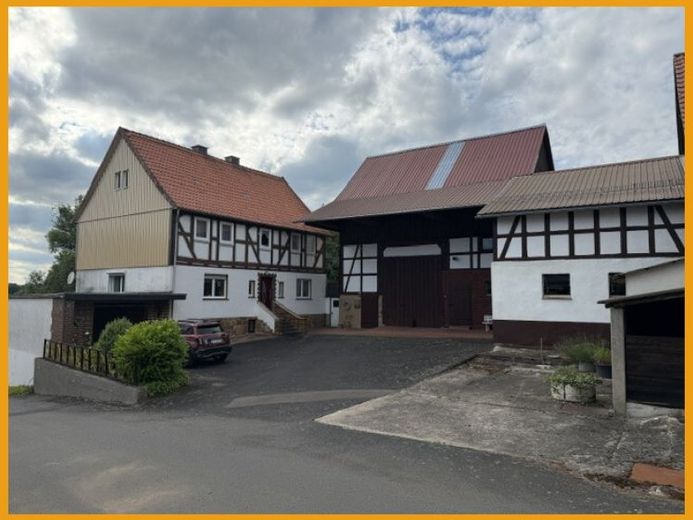
The repeatedly renovated former farmstead with outbuilding offers you many possibilities. The residential house, originally built in 1890, was partially substantially converted in the 1960s and is now divided on the ground floor into a living room, a kitchen-diner, a pantry, a 1960s-style bathroom with bathtub and toilet, as well as another room. The storage room provides storage options. On the upper floor, there are three rooms and a bathroom with shower. Both floors each have a living area of approx. 70 m². Three storage rooms offering storage space are located in the basement. The adjoining outbuilding offers you further options for hobbies and leisure. You can park your cars in the two garages or directly in the courtyard.
Your destination goes to Google Maps only when you submit the form. TraumImmo neither stores nor logs it.


