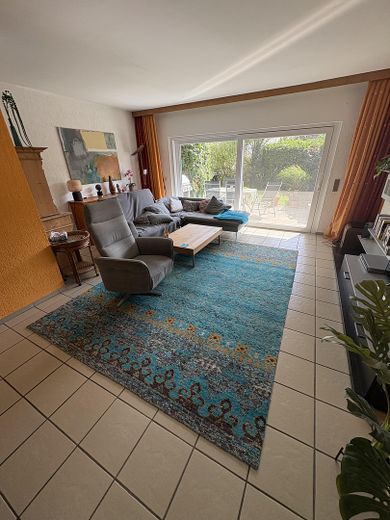
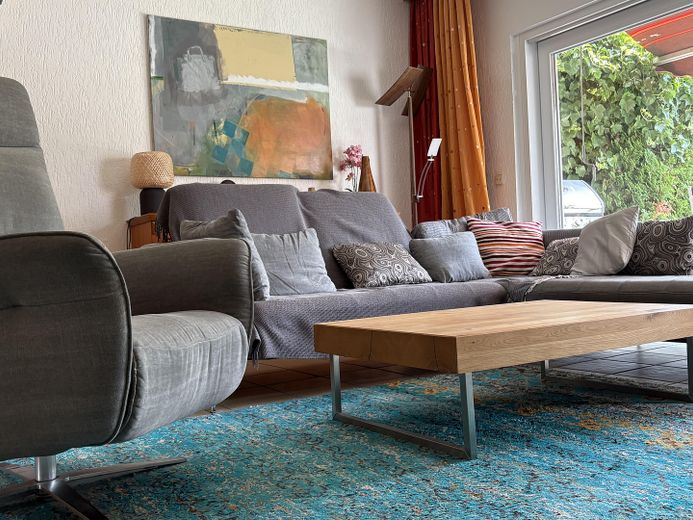
Spacious family home with 192 m² – modernized, 7 rooms, 3 bathrooms and energy efficiency class B – Wohnzimmer
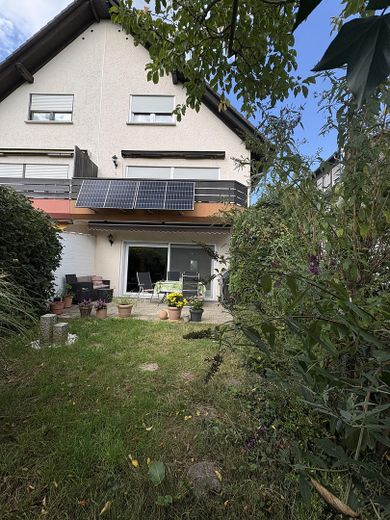
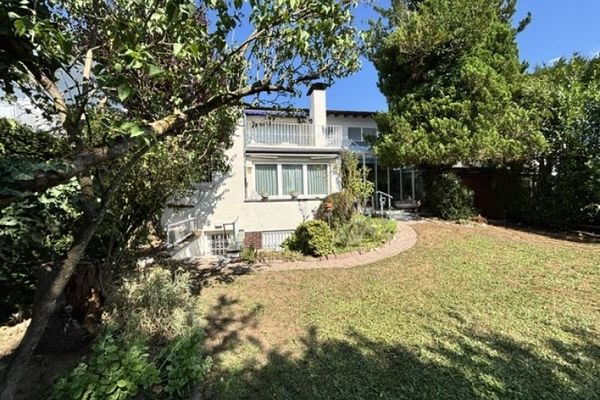
Spacious family home with 192 m² – modernized, 7 rooms, 3 bathrooms and energy efficiency class B – DHH rechts mit Garten
Spacious family home with 192 m² – modernized, 7 rooms, 3 bathrooms and energy efficiency class B – Wohnzimmer komplett
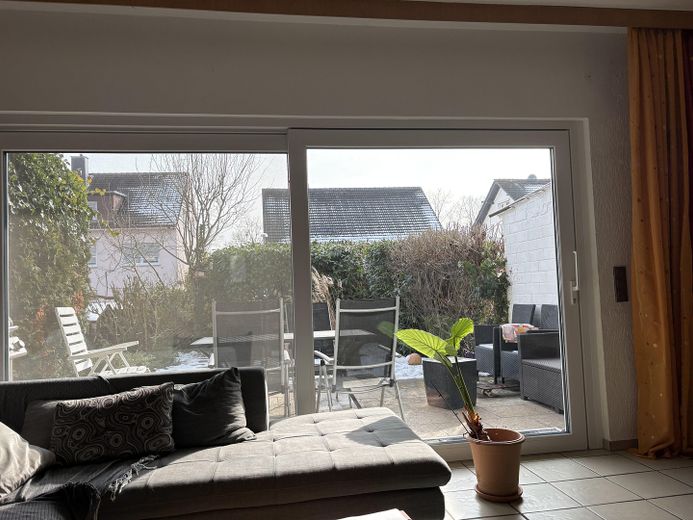
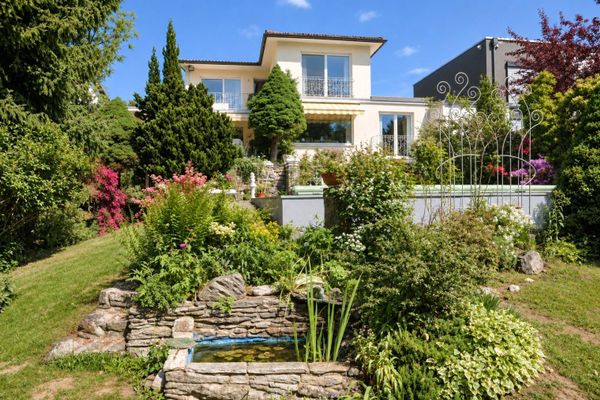
Spacious family home with 192 m² – modernized, 7 rooms, 3 bathrooms and energy efficiency class B – Blick in den winterl Garten
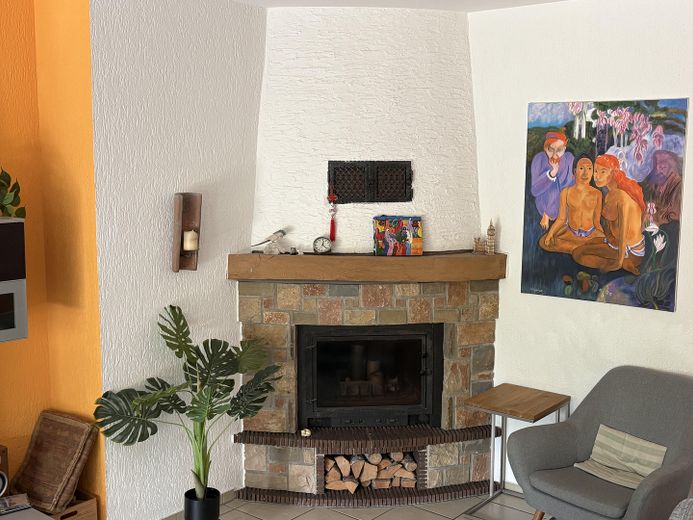
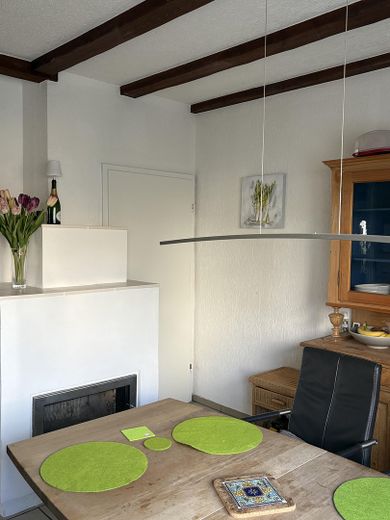
Spacious family home with 192 m² – modernized, 7 rooms, 3 bathrooms and energy efficiency class B – Kamin im WZ
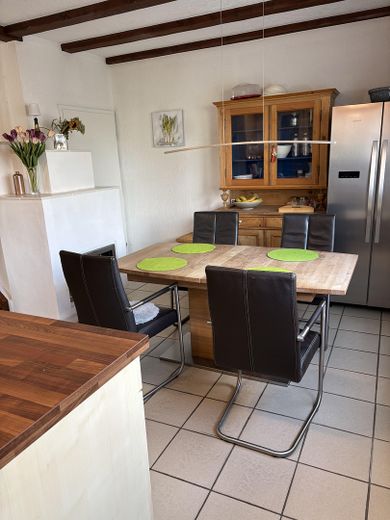
Spacious family home with 192 m² – modernized, 7 rooms, 3 bathrooms and energy efficiency class B – Wohnküche
Spacious family home with 192 m² – modernized, 7 rooms, 3 bathrooms and energy efficiency class B – Wohnküche mit Esstisch
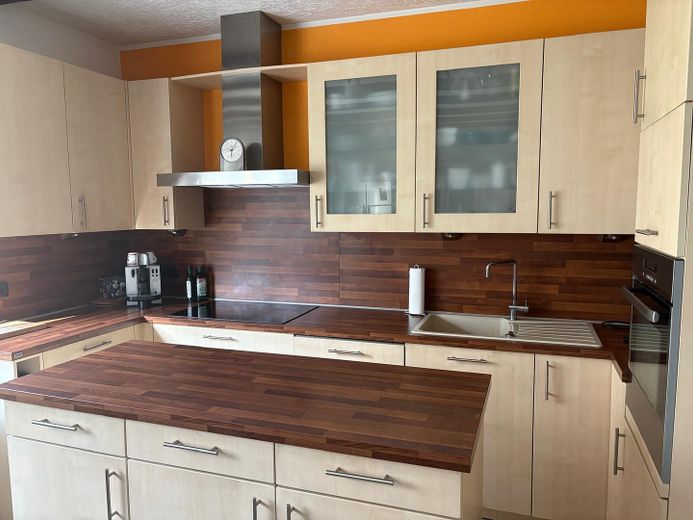
Spacious family home with 192 m² – modernized, 7 rooms, 3 bathrooms and energy efficiency class B – Alno Küche
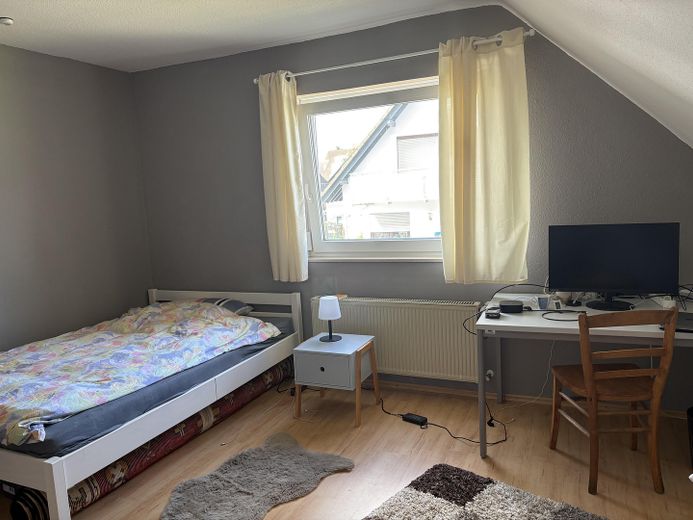
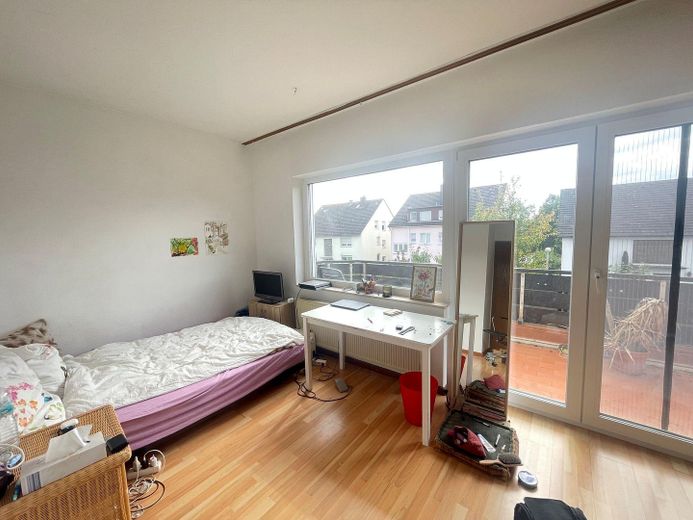
Spacious family home with 192 m² – modernized, 7 rooms, 3 bathrooms and energy efficiency class B – Kinderzimmer
Spacious family home with 192 m² – modernized, 7 rooms, 3 bathrooms and energy efficiency class B – Kind 2
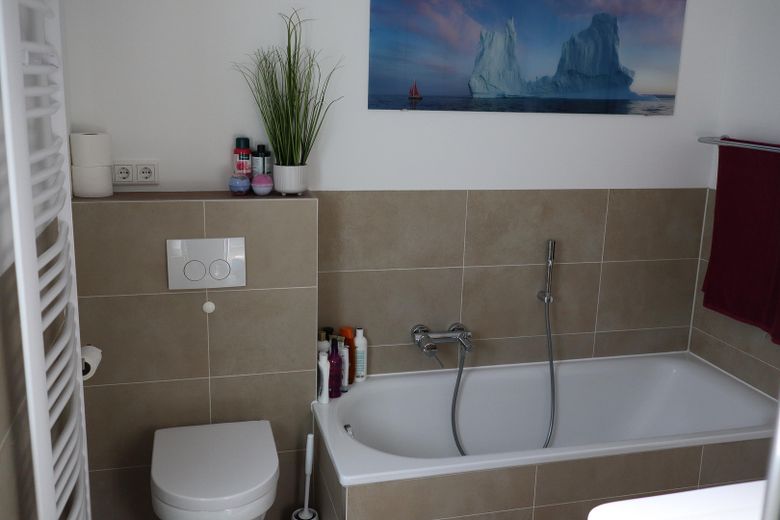
Spacious family home with 192 m² – modernized, 7 rooms, 3 bathrooms and energy efficiency class B – Hauptbad
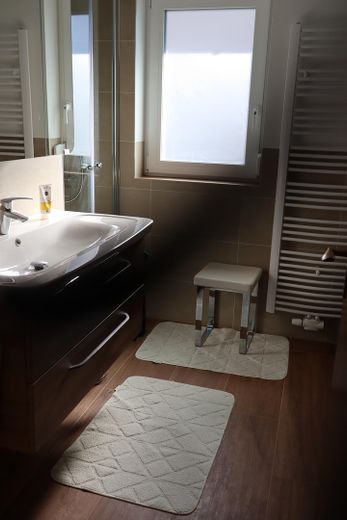
Spacious family home with 192 m² – modernized, 7 rooms, 3 bathrooms and energy efficiency class B – Tageslichtbad
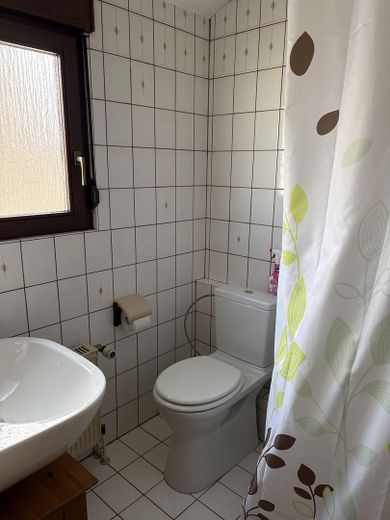
Spacious family home with 192 m² – modernized, 7 rooms, 3 bathrooms and energy efficiency class B – Gäste Bad
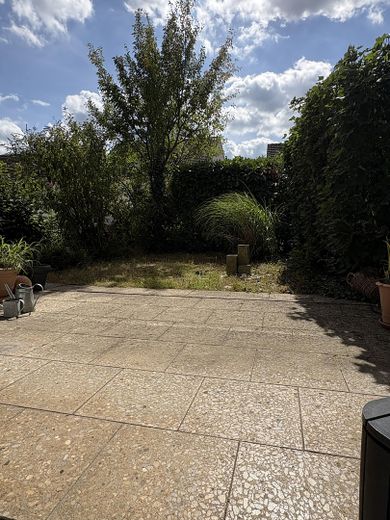
Spacious family home with 192 m² – modernized, 7 rooms, 3 bathrooms and energy efficiency class B – Terrasse und eingewachsener Ga
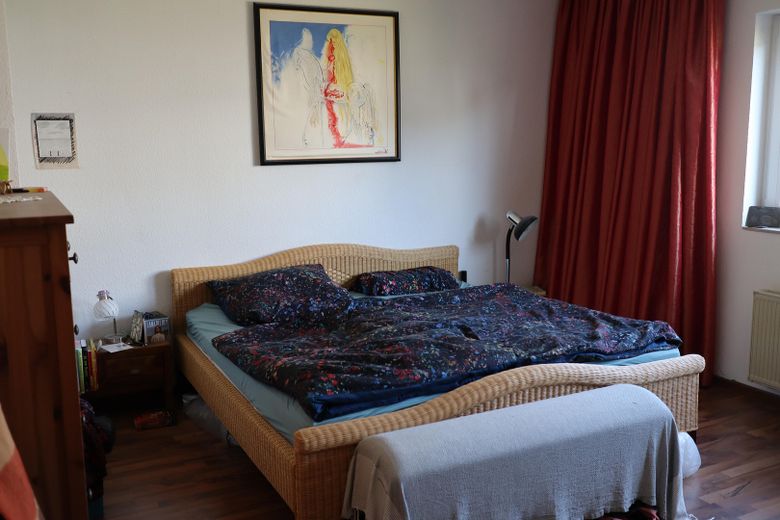
Spacious family home with 192 m² – modernized, 7 rooms, 3 bathrooms and energy efficiency class B – Schlafzimmer
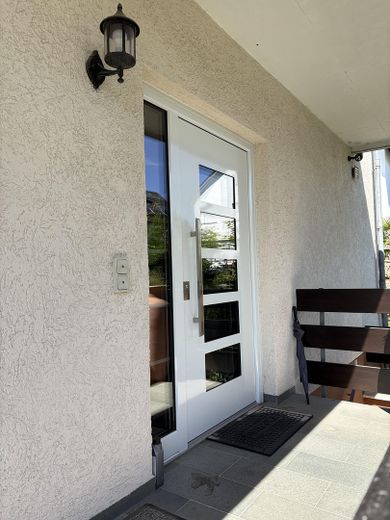
Spacious family home with 192 m² – modernized, 7 rooms, 3 bathrooms and energy efficiency class B – Neue Haustür
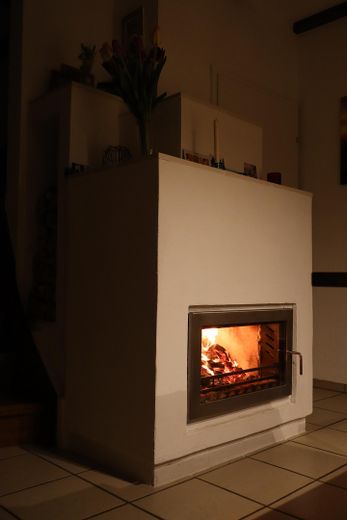
Spacious family home with 192 m² – modernized, 7 rooms, 3 bathrooms and energy efficiency class B – Speicherofen in Wohnküche
Spacious family home with 192 m² – modernized, 7 rooms, 3 bathrooms and energy efficiency class B – Flur OG
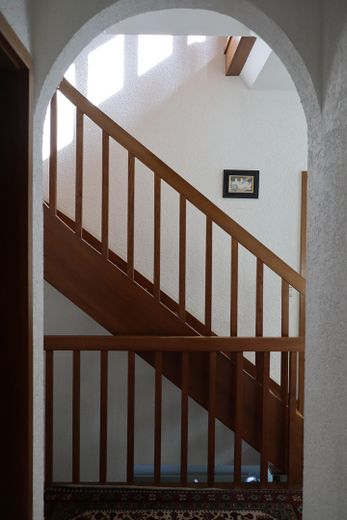
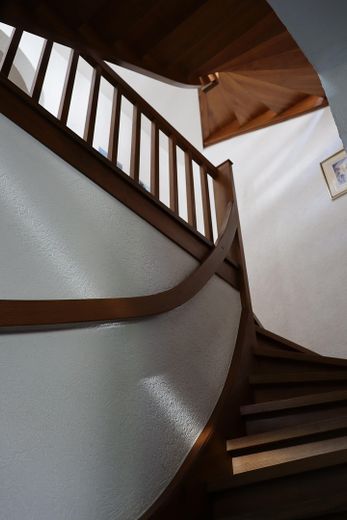
Spacious family home with 192 m² – modernized, 7 rooms, 3 bathrooms and energy efficiency class B – Treppenhaus
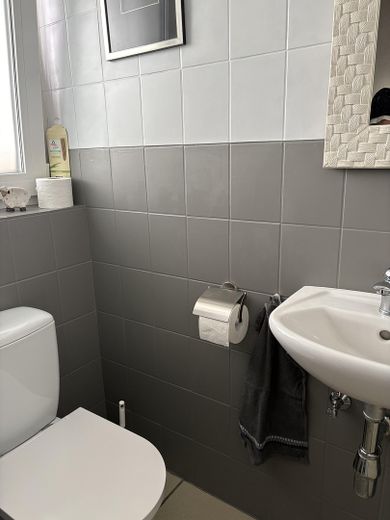
Spacious family home with 192 m² – modernized, 7 rooms, 3 bathrooms and energy efficiency class B – Gäste WC
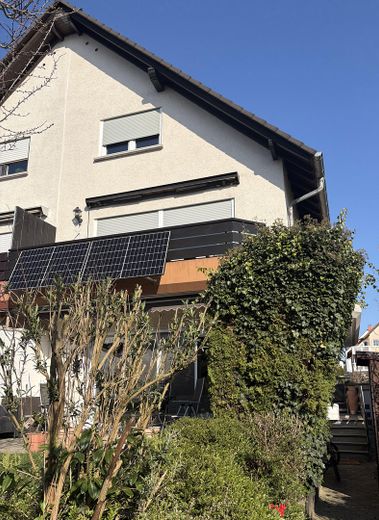
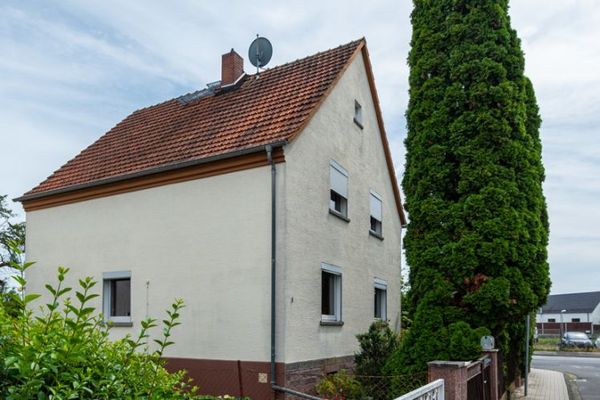
Spacious family home with 192 m² – modernized, 7 rooms, 3 bathrooms and energy efficiency class B – Ansicht vom Gartenweg
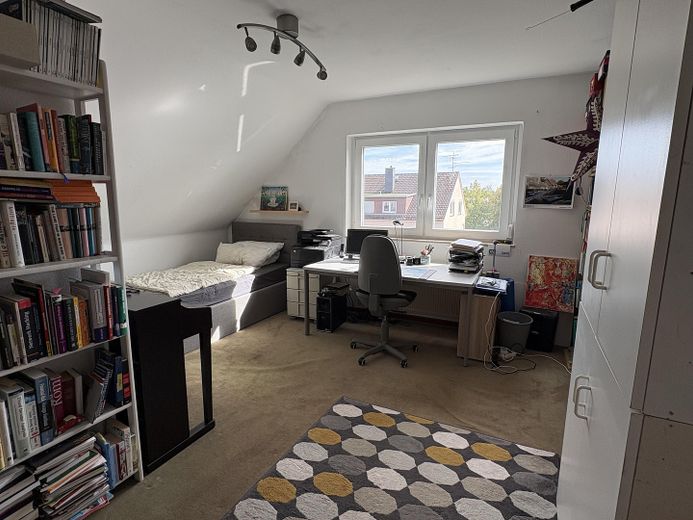
Spacious family home with 192 m² – modernized, 7 rooms, 3 bathrooms and energy efficiency class B – Arbeitszimmer
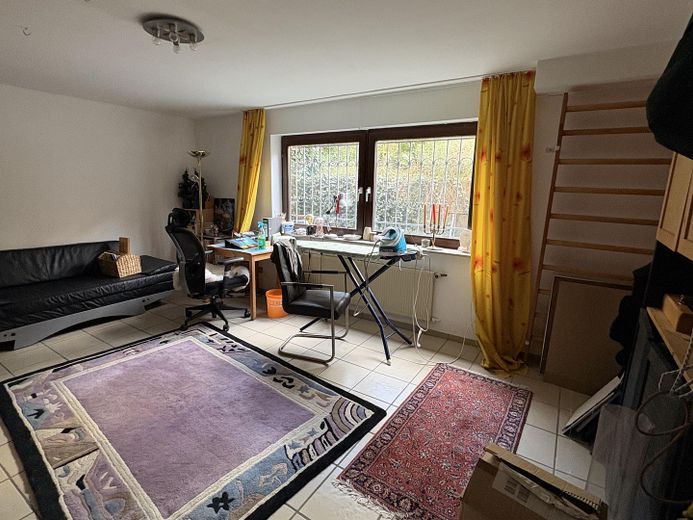
Spacious family home with 192 m² – modernized, 7 rooms, 3 bathrooms and energy efficiency class B – Einlieger Whg, Homeoffice
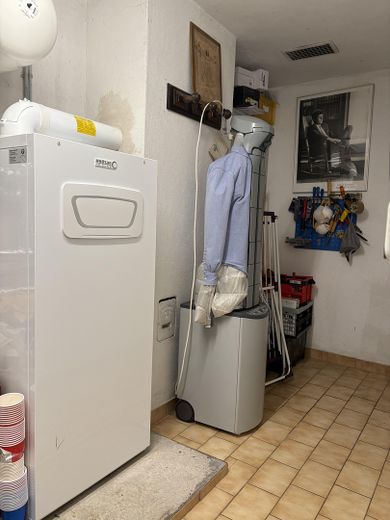
Spacious family home with 192 m² – modernized, 7 rooms, 3 bathrooms and energy efficiency class B – Heizungskeller
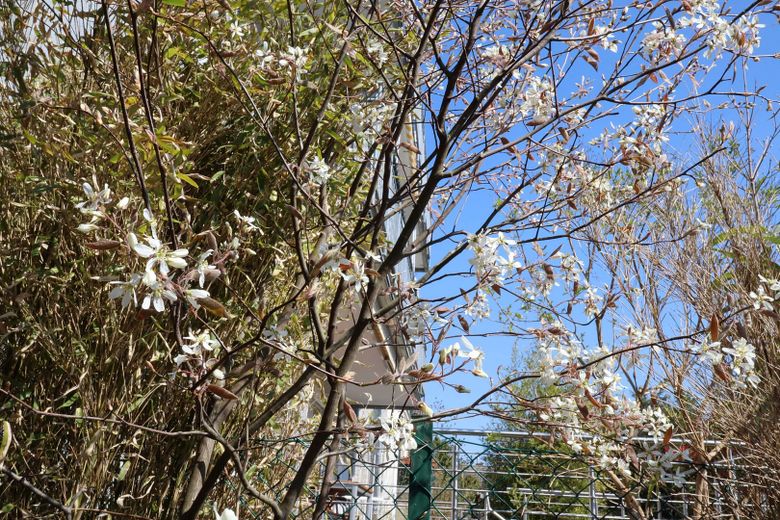
Spacious family home with 192 m² – modernized, 7 rooms, 3 bathrooms and energy efficiency class B – Felsenbirne im Garten
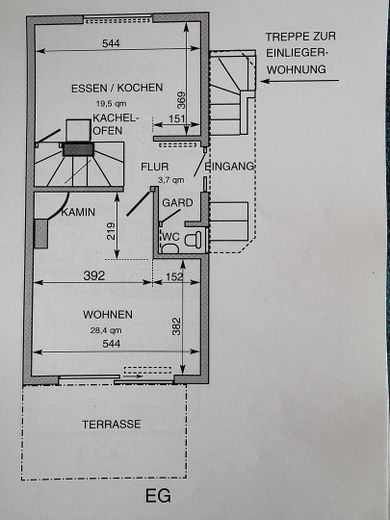
Spacious family home with 192 m² – modernized, 7 rooms, 3 bathrooms and energy efficiency class B – Erdgeschoss
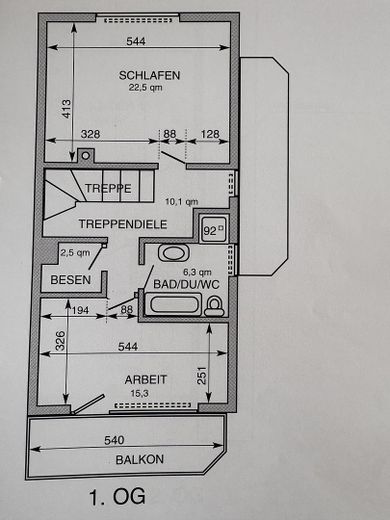
Spacious family home with 192 m² – modernized, 7 rooms, 3 bathrooms and energy efficiency class B – 1 OG
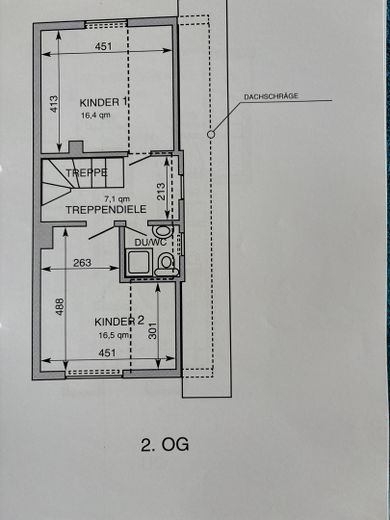
Spacious family home with 192 m² – modernized, 7 rooms, 3 bathrooms and energy efficiency class B – 2 OG
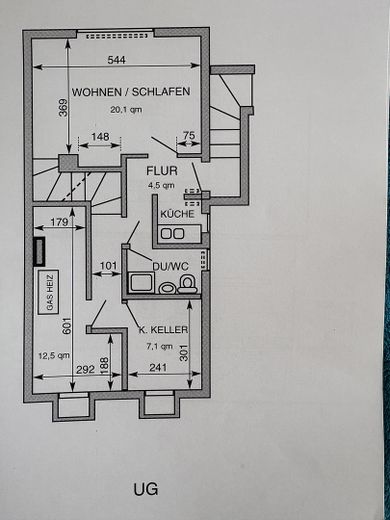
Spacious family home with 192 m² – modernized, 7 rooms, 3 bathrooms and energy efficiency class B – Untergeschoss
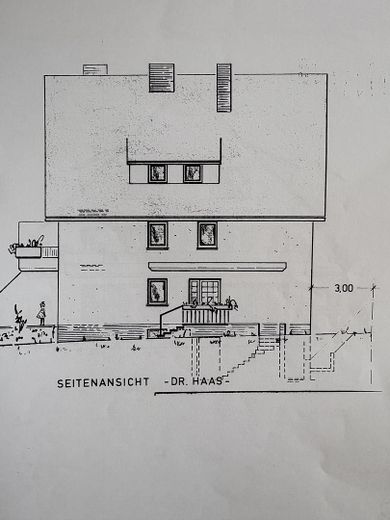
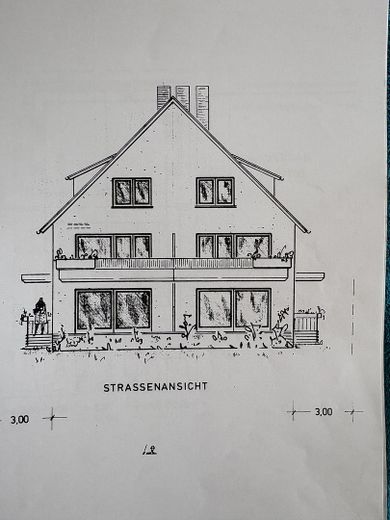
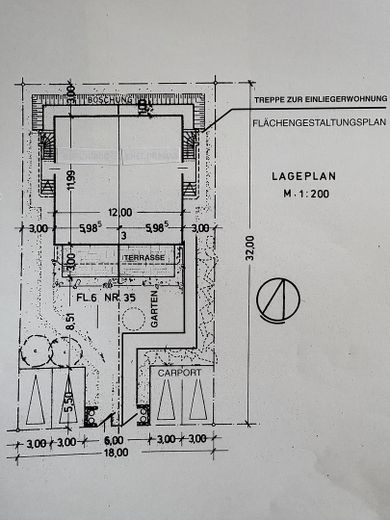
Spacious family home with 192 m² – modernized, 7 rooms, 3 bathrooms and energy efficiency class B – Seitenansicht
Spacious family home with 192 m² – modernized, 7 rooms, 3 bathrooms and energy efficiency class B – Energieeffizienz "B"
Spacious family home with 192 m² – modernized, 7 rooms, 3 bathrooms and energy efficiency class B – Rechte DHH

Spacious family home with 192 m² – modernized, 7 rooms, 3 bathrooms and energy efficiency class B

Commission-freePrivate listingohne-makler.net
13, Neckarstraße63303 Dreieich – OffenthalHessen
Purchase price
739.000 €
Living area
192 m²
Rooms
7
TraumImmo ID: KVBSVAU
Partner ID: 494993

Published on 14/09/2026 · Last checked on 22/09/2026

Advertiser:
Privat von Karsten

Key facts

TypeSemi-detached house
Living area approx.192 m²
Year built1985
Bedrooms5
Available fromNach Vereinbarung
Rooms7
Bathrooms3
HeatingCentral heating
Fuel typeGas
CellarGuest toiletParkingFitted kitchenBalconyShowerBathtubTerraceFireplaceGarden

Plot area292 m²
Parking spaces3
ConditionModernised
Floors in the building4

Energy certificate

B
71,4 kWh/(m²·a) Energy consumption

Purchase price & costs

Purchase price739.000 €
Price per m²3,848.96 €/m²
Commissionno commission for buyers

Estimate financing and purchase costs

Calculate using this listing's purchase price. Every assumption is editable and all figures are non-binding estimates.

The initial payment is estimated as loan amount × (interest + repayment) ÷ 12. Individual lending terms, special repayments and further fees are not included. Tax, notary and agent costs may differ in your case. This is not a financing offer or financial advice.

Your inputs are calculated only in this browser and are not saved or sent to TraumImmo.

More financing calculators and assumptions

About this house

Modernized space wonder in Dreieich-Offenthal: Move in, feel at home and save energy!
Are you looking for a spacious home for your family that you can move into immediately without the stress of renovations?
This impeccably maintained semi-detached house from 1985 combines generous living space totaling 192 m² with state-of-the-art, future-proof technology.
Thanks to extensive modernizations in 2020 – including a new gas condensing heating system, modern insulating windows and an exclusive main bathroom – this property boasts the excellent energy efficiency class B. Enjoy cozy winter evenings in front of the high-quality heat-retaining fireplace stove or use the flexibly converted living space in the basement for a home office, hobbies or guests.
A comfortable double carport with wallbox preparation perfectly rounds off this rare offering in an attractive and quiet location in Offenthal.
Your new family happiness awaits you!


Fittings and features, as described

# 7 rooms
# 192 m² living space
# Double carport with socket and wallbox preparation
# Modernizations and renovations (2020):
- Installation of modern triple-glazed windows and insulated roller shutter boxes, with U-values below 1.1 and RC2 burglary protection
- New front door from Inotherm according to the latest energy standards
- New gas condensing heating system, which reduced gas consumption by 35%
- Sealing of radiator niches
# Efficiency class B
# Energy-efficient Poroton masonry from Wienerberger
# Self-contained apartment with separate entrance, ideal for a home office, teen area, guests or multigenerational use
# Private, fully grown garden
# Pleasant microclimate due to surrounding planting
# Short distances to school, kindergarten, supermarket and train station


Perfect for families looking for a move-in-ready, economical and spacious home in the Rhine-Main region.


Other

Private sale, no commission.
The spacious semi-detached house will be available at short notice.
We would be happy to send serious prospective buyers the comprehensive brochure.
Please no inquiries from estate agents (unless already personally known).


Location

Area and routes

Plan a route

Your destination goes to Google Maps only when you submit the form. TraumImmo neither stores nor logs it.

Location details

Central, quiet location in Dreieich – Offenthal
Train station: 400 m, around 7 minutes on foot (with direct RB61 connection to Frankfurt Central Station)
Primary school, 2 kindergartens, doctors: approx. 200 m on foot each
Supermarket, bakery, restaurant: 100 m on foot
Meadow/forest: approx. 300 m on foot
A661 motorway reachable in 5 minutes; FRA Airport in 20 minutes.
More houses in Dreieich

All listings in Dreieich
ohne-makler.net
Interested in this property?
Contact the advertiser
Advertiser:
Privat von Karsten
Partner listing by: ohne-makler.net
Calculate financing