

| Type | Multi-Family House |
|---|---|
| Living Area ca. | 235 m² |
| Rooms | 8 |
|---|
| Property Area | 570 m² |
|---|---|
| Bedrooms | 6 |
| Bathrooms | 2 |
| Selling Price | 1.120.000 € |
|---|---|
| Courtage | no courtage for buyers |
The house shown here is a planned house for which you can of course incorporate your individual wishes and requirements into the planning.
The floor plan and house type can be freely designed within the framework of the building regulations and the scope of delivery can be individually adapted to your wishes.
The offer price applies to this OKAL house (according to the construction and service description). incl. almost finished interior fittings (pre-painted) and the purchase price for your plot. The property offer (sale/brokerage) is made directly by the owner or via a cooperating estate agent in accordance with §34cGewO. Ancillary building costs such as earthworks, outdoor facilities, utility connection costs etc. are not included in the house price.
The SHORT CONSTRUCTION TIMES and FIXED PRICE GUARANTEE (22 months) mean that the costs are manageable for everyone.
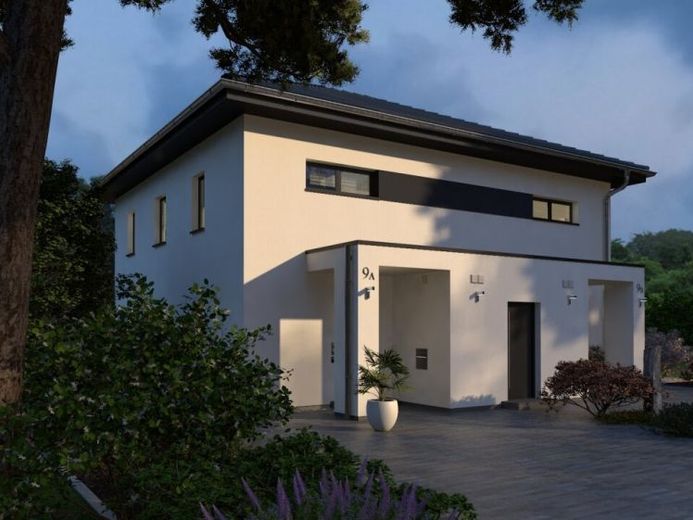
Our elegant town villa with pyramid roof impresses with its Mediterranean lightness and flexible use of living space. While the owners live on one level, the second offers space for parents, adult children and business. Or would you prefer to rent it out? The separate staircase makes separate use possible. With a room height of 2.80 m, both floors guarantee maximum comfort and a special kind of living. The floor plans have been well thought out and perfected down to the last corner. Every square meter is optimally used. Floor-to-ceiling windows provide all-round light.