| Type | Block of flats |
|---|---|
| Living area approx. | 284 m² |
| Bedrooms | 8 |
| Rooms | 12 |
|---|---|
| Bathrooms | 2 |
| Plot area | 550 m² |
|---|
| Purchase price | 199.000 € |
|---|---|
| Price per m² | 700.70 €/m² |
| Commission | no commission for buyers |
Calculate using this listing's purchase price. Every assumption is editable and all figures are non-binding estimates.
The initial payment is estimated as loan amount × (interest + repayment) ÷ 12. Individual lending terms, special repayments and further fees are not included. Tax, notary and agent costs may differ in your case. This is not a financing offer or financial advice.
Your inputs are calculated only in this browser and are not saved or sent to TraumImmo.
More financing calculators and assumptionsPeace has room to grow. Everyday life becomes easier. Privacy and togetherness find a balance.
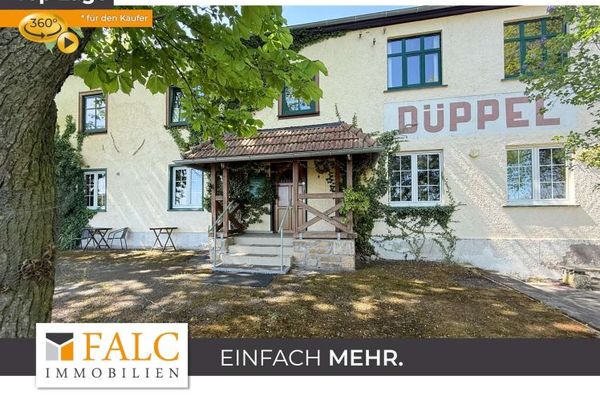
In this two-family home, “multi-generational living” is the name of the game: each family has its own self-contained living unit, while the courtyard and garden offer space to spend free time together, garden, work on projects or simply enjoy the evening under the covered patio.
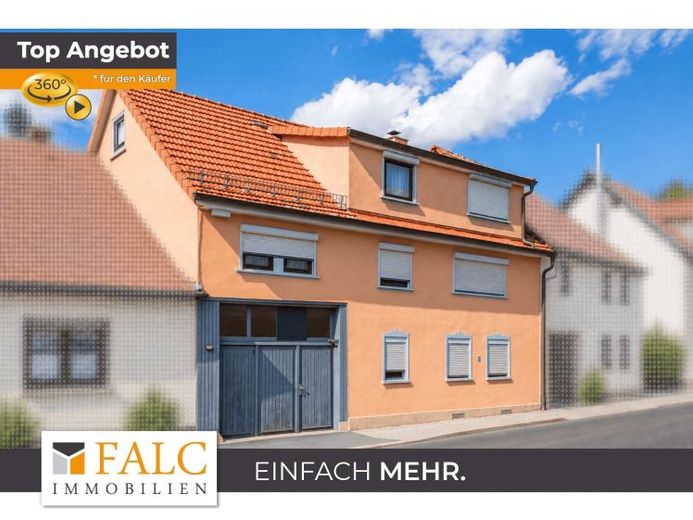
Built around 1900, the house has been regularly renovated. In the mid-1990s, the side extension and attic were converted into an apartment and enlarged. With approx. 284 m² of living space, the house now offers a total of 12 rooms: a large family apartment with 8 rooms on the upper floor and a 95 m² granny flat with 4 rooms on the ground floor.
The main entrance to the stairwell is through the carriage entrance; the ground-floor apartment also has a side entrance into the courtyard.
There is space for 2-3 cars in the courtyard, and a seamless transition to the garden provides plenty of room for hobbies and leisure.
This house is ideally suited to large families or families needing extra space for work, hobbies and leisure.
Be sure to take the virtual 3D viewing tour to get a first impression of whether this property might be right for you before arranging an in-person viewing upon request.
The floor plans shown here may have dimensional tolerances.
Your destination goes to Google Maps only when you submit the form. TraumImmo neither stores nor logs it.