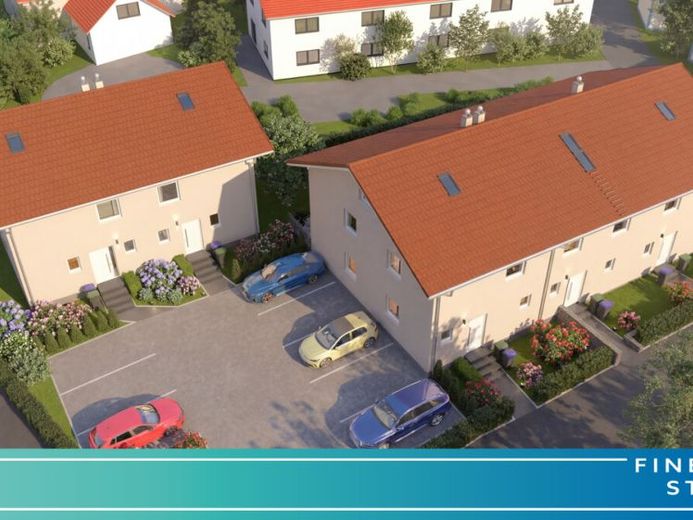
| Type | Mid-terrace house |
|---|---|
| Living area approx. | 165 m² |
| Bedrooms | 3 |
| Rooms | 5 |
|---|---|
| Bathrooms | 1 |
| Plot area | 247 m² |
|---|---|
| Usable floor area | 16 m² |
| Purchase price | 599.225 € |
|---|---|
| Price per m² | 3,624.64 €/m² |
| Commission | no commission for buyers |
Calculate using this listing's purchase price. Every assumption is editable and all figures are non-binding estimates.
The initial payment is estimated as loan amount × (interest + repayment) ÷ 12. Individual lending terms, special repayments and further fees are not included. Tax, notary and agent costs may differ in your case. This is not a financing offer or financial advice.
Your inputs are calculated only in this browser and are not saved or sent to TraumImmo.
More financing calculators and assumptionsExclusive end-of-terrace house in Obing/Frabertsham – more light, more garden, more home
Here, a place is being created where family life finds its most beautiful space: this newly built end-of-terrace house in a preferred location in Obing/Frabertsham combines modern architecture, sustainable construction, and spacious living to create a home with a future.
On approx. 165.32 m² of living space, spread across three light-filled levels (ground floor, first floor, and finished attic), you can enjoy a well-thought-out room concept with plenty of space for shared moments and individual retreats. Generous living areas invite you to spend time together, while separate rooms provide space for children, a home office, or guests. The clear, family-friendly layout ensures that everyone feels at home here right away.
Move in turnkey – including a high-quality kitchen.
A particular advantage: the house will be handed over to you turnkey. No construction stress, no additional coordination – simply arrive and feel at home.
A high-quality, modern fitted kitchen is already included in the purchase price, combining functionality and design harmoniously and becoming the centerpiece of family life.
If you would prefer to plan and realize your kitchen entirely individually, the purchase price will be reduced accordingly. This leaves you completely flexible in your design.
Built sustainably – live comfortably for the long term.
The modern timber frame construction ensures a healthy indoor climate and excellent insulation values. In combination with an efficient heat pump, you benefit from an environmentally friendly and cost-saving heating supply. Full-surface underfloor heating in all living areas guarantees pleasant comfort – without disruptive radiators.
Wood-aluminum windows with triple glazing provide excellent thermal insulation and effective soundproofing. Electric shutters on all windows increase comfort, security, and energy efficiency.
High-quality features with timeless elegance.
A high-quality wood flooring (or of the buyer's choice) in all living and sleeping areas creates a warm, inviting atmosphere. Smoothly plastered, white-painted walls emphasize the bright, modern aesthetic and provide the ideal backdrop for your personal furnishings.
End-of-terrace house advantage: more light and additional garden space.
As an end-of-terrace house, you enjoy additional natural light and more privacy. The plot area of approx. 247.38 m² offers plenty of space for aSunny terrace, play areas for children or a lovingly designed garden area. A protected outdoor space where summer evenings, children's laughter and relaxing hours in the greenery have their fixed place.
The purchase price includes the plot of land as well as the complete new construction of the end-of-terrace house in high-quality execution. The visualizations and floor plans shown serve to illustrate the approved house type; minor deviations in detail are possible depending on the final planning.
This end-of-terrace house is more than just a property – it is a durable, sustainable home in which your family arrives, grows and shapes the future.
Your destination goes to Google Maps only when you submit the form. TraumImmo neither stores nor logs it.
 649.813 € Exclusive corner plot: Light-filled newly built end-of-terrace house in Obing83119 Obing
 582.437 € Quality at an attractive price: Spacious new-build mid-terrace house in Obing/Frabertsham83119 Obing
 633.779 € Idyllic & Modern: Newly Built Semi-Detached House at the Gateway to the Chiemgau Lake District83119 Obing

