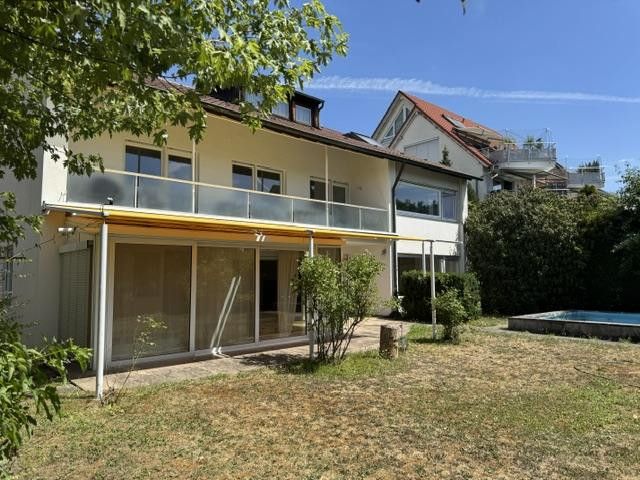
Architect-designed house on the hillside – Gartenfassade
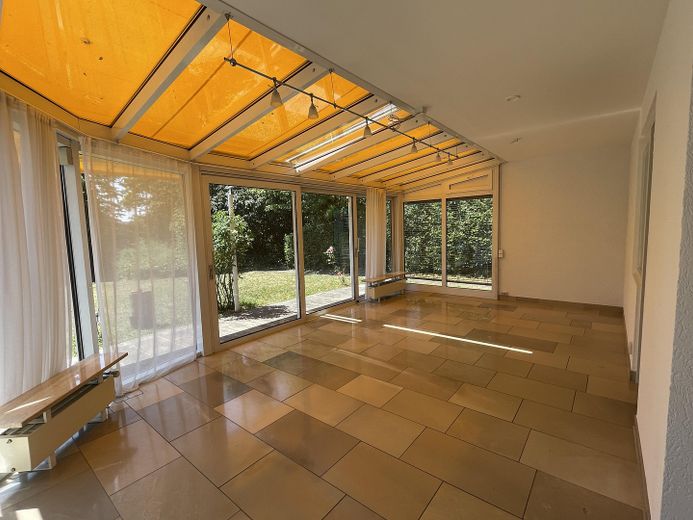
Architect-designed house on the hillside – Wintergarten
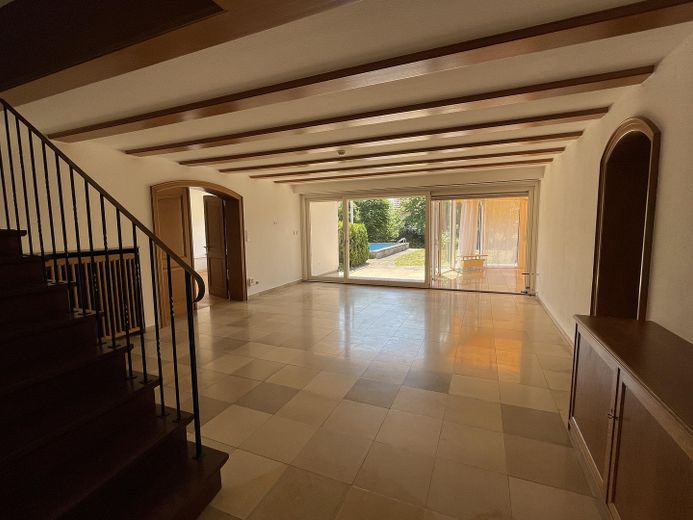
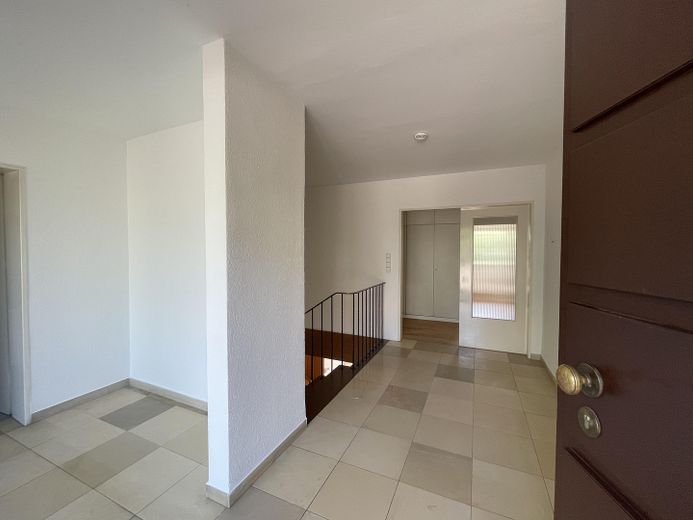
Architect-designed house on the hillside – Diele zum Garten
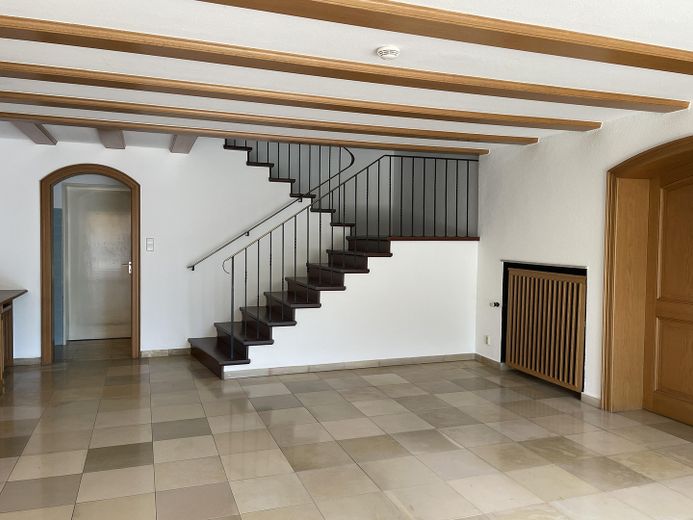
Architect-designed house on the hillside – Treppe Diele
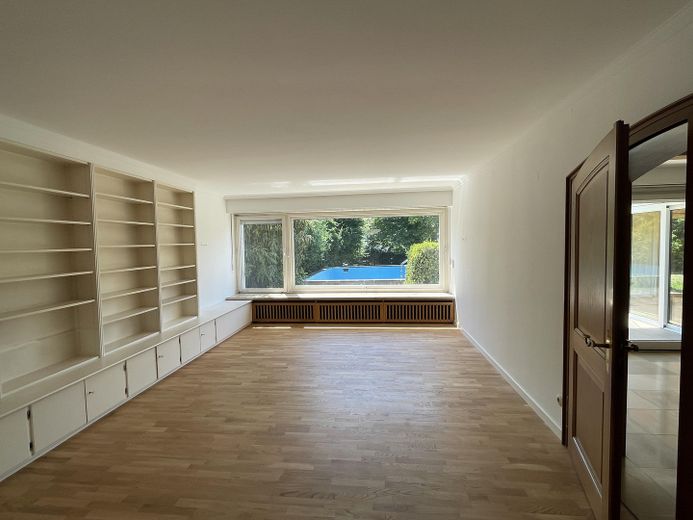
Architect-designed house on the hillside – Wohnzimmer
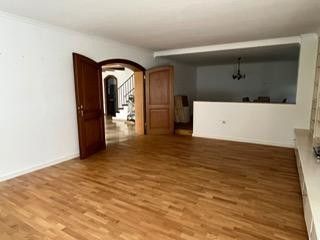
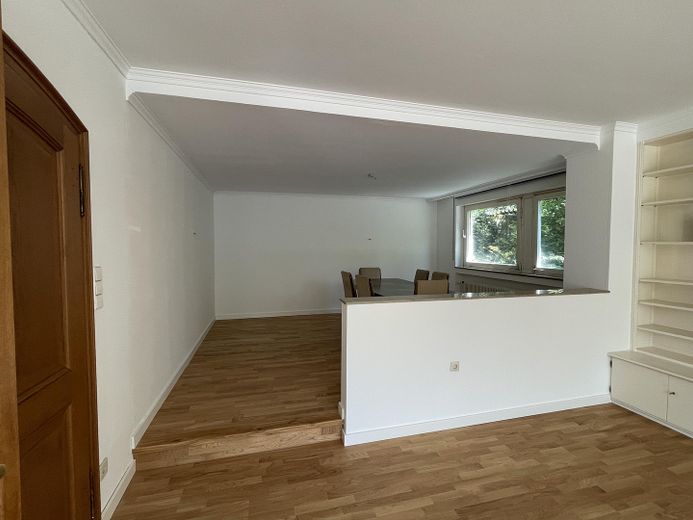
Architect-designed house on the hillside – Wohn-/Esszimmer
Architect-designed house on the hillside – Essbereich
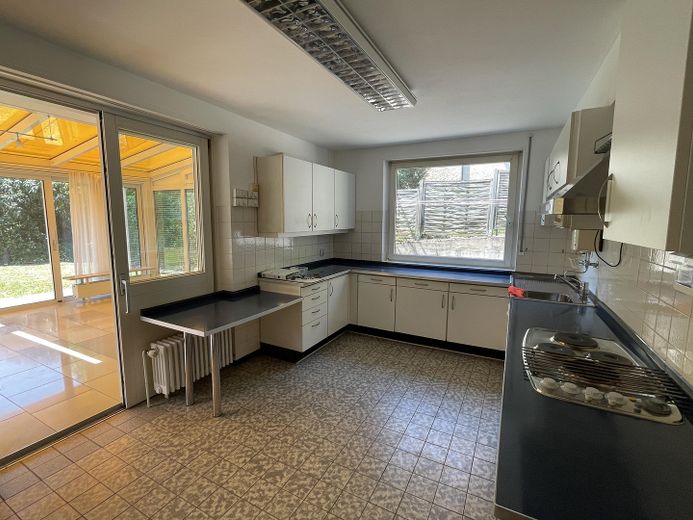
Architect-designed house on the hillside – Küche
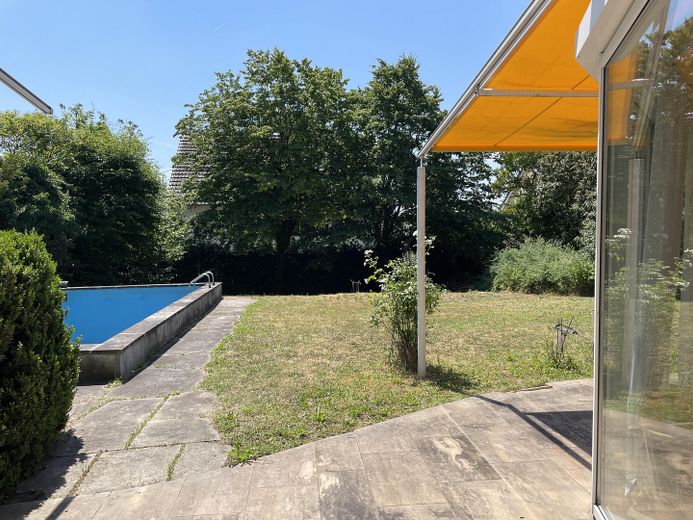
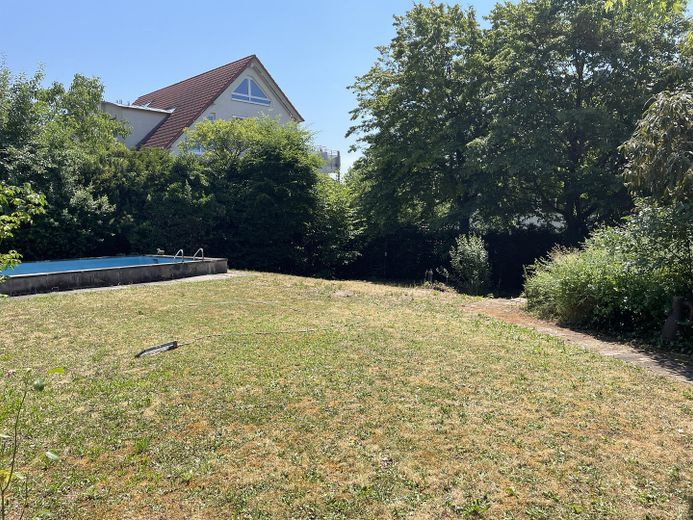
Architect-designed house on the hillside – Freisitz, Garten, Schwimmbad
Architect-designed house on the hillside – Wirtschaftshof
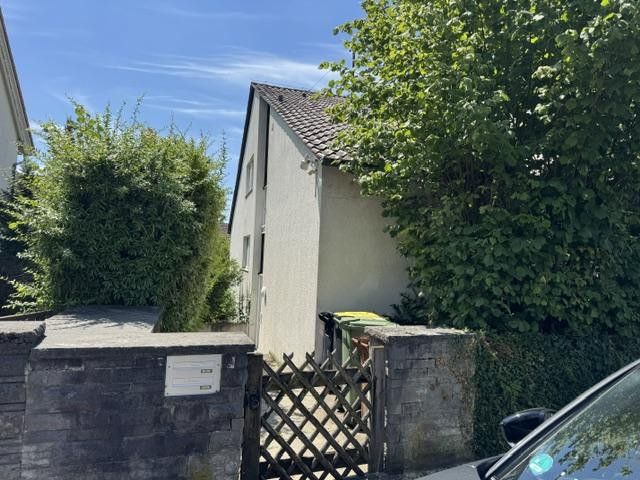
Architect-designed house on the hillside – Seiteneingang
Architect-designed house on the hillside – Eingang
Architect-designed house on the hillside – Garten, Schwimmbad
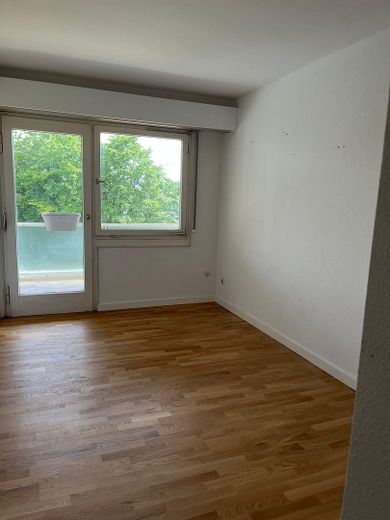
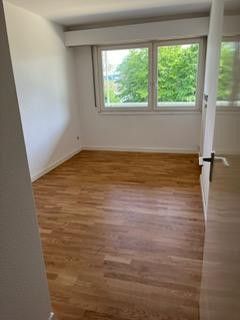
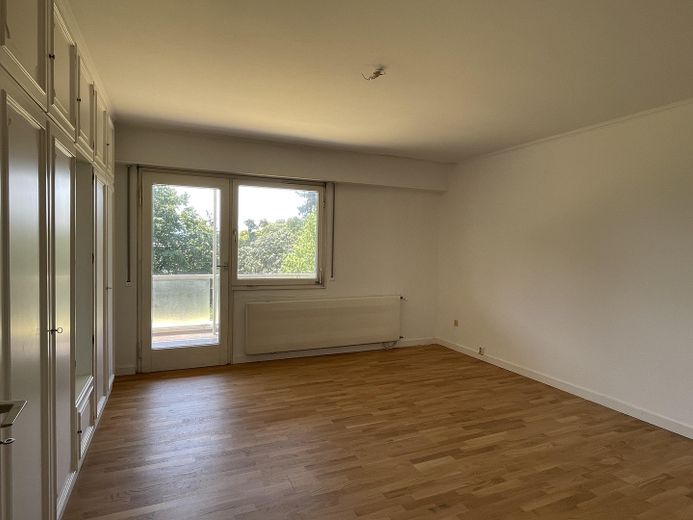
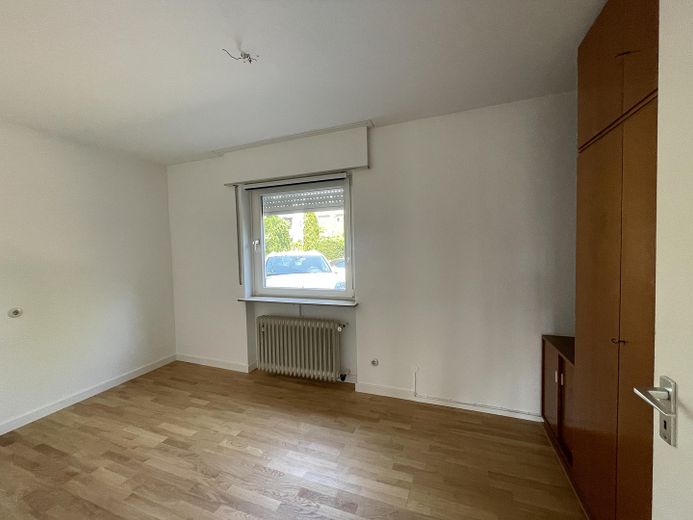
Architect-designed house on the hillside – Zimmer 1
Architect-designed house on the hillside – Zimmer 3
Architect-designed house on the hillside – Zimmer 4
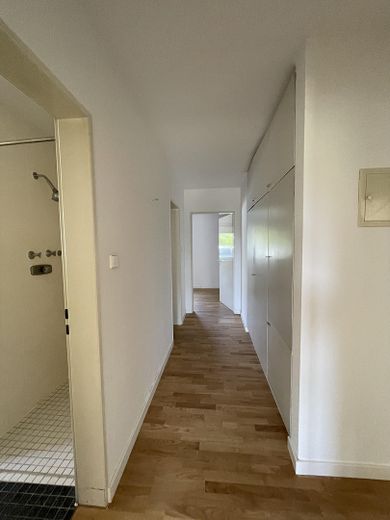
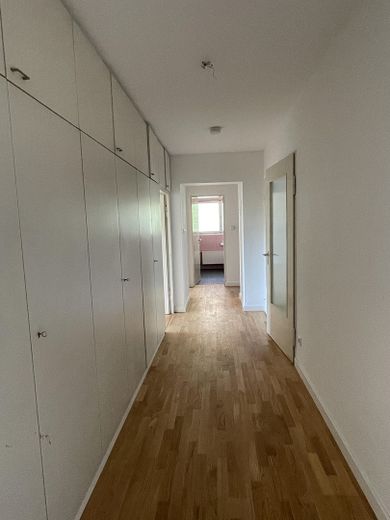
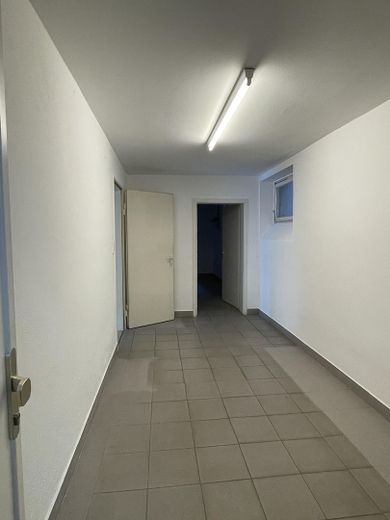
Architect-designed house on the hillside – Flur
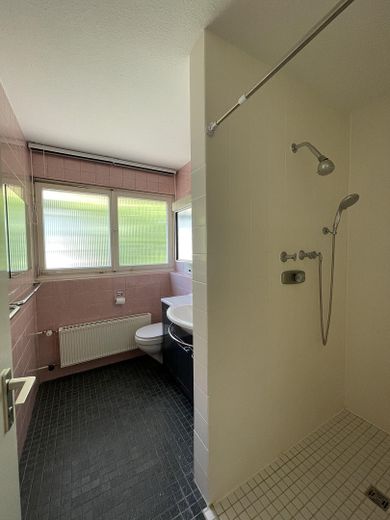
Architect-designed house on the hillside – Duschbad
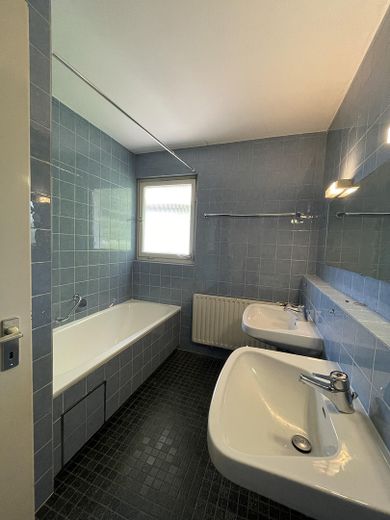
Architect-designed house on the hillside – Bad mit Wanne
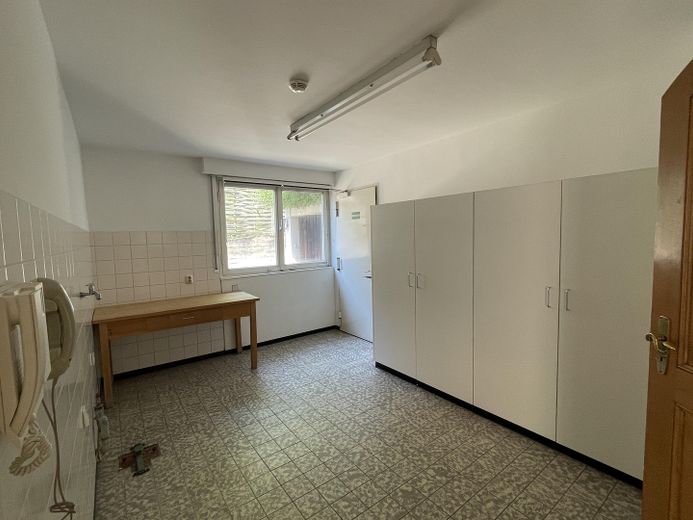
Architect-designed house on the hillside – Hauswirtschaft
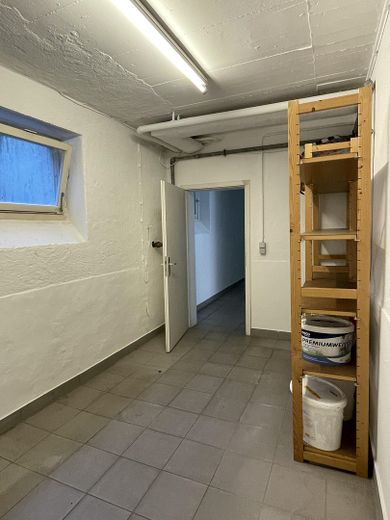
Architect-designed house on the hillside – Abstellraum 1
Architect-designed house on the hillside – Abstellraum 2
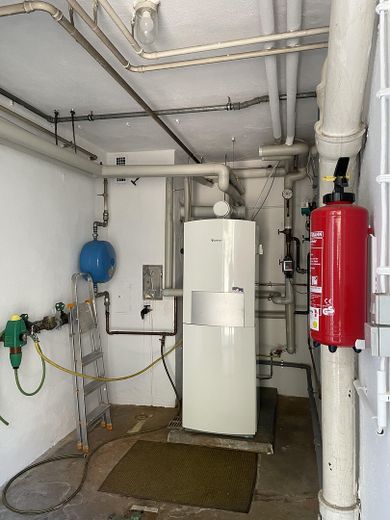
Architect-designed house on the hillside – Heizraum
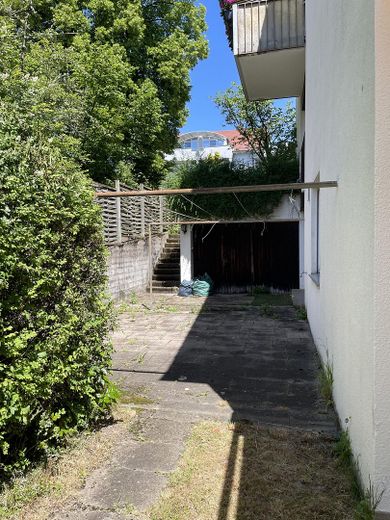
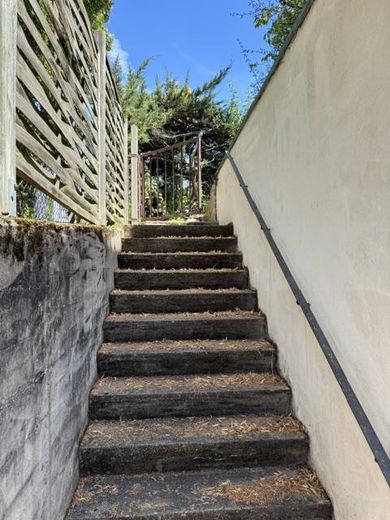
Architect-designed house on the hillside – seitliche Gartentreppe
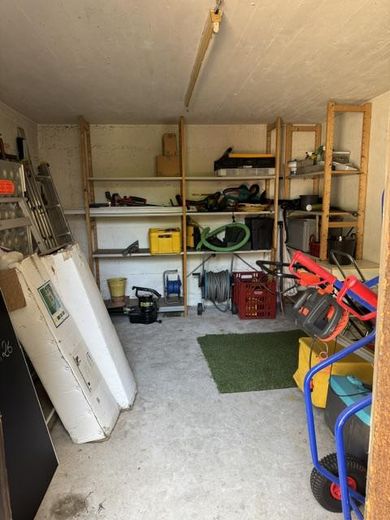
Architect-designed house on the hillside – Abstellkammer Garten
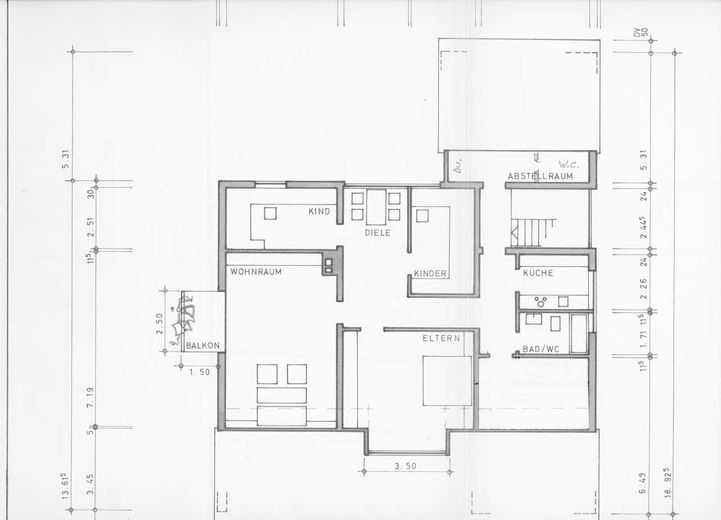
Architect-designed house on the hillside – Grundriss DG
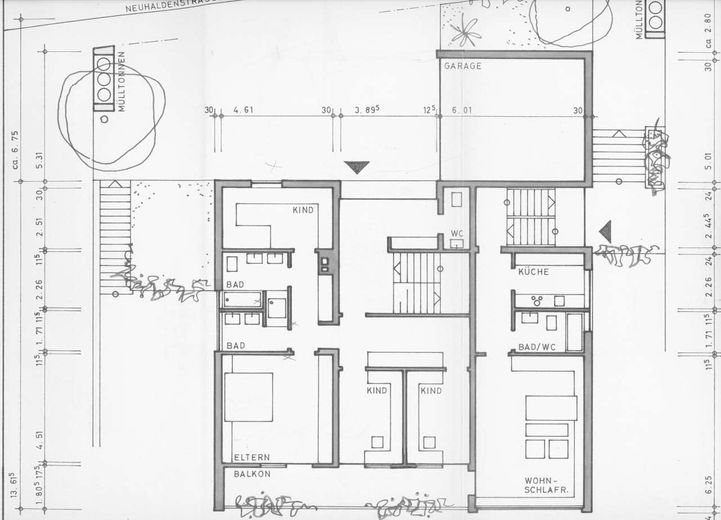
Architect-designed house on the hillside – Grundriss OG
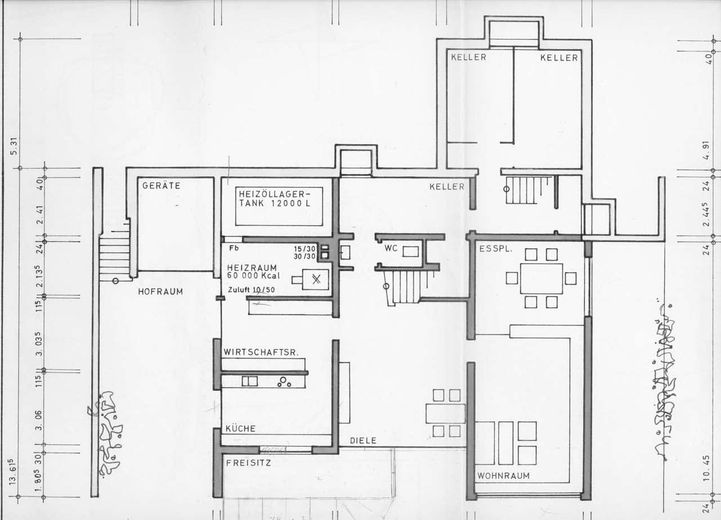
Architect-designed house on the hillside – Grundriss EG

Architect-designed house on the hillside

Commission-freePrivate listingohne-makler.net
The advertiser will give you the exact address on request.70825 Korntal – KorntalBaden-Württemberg
Purchase price
1.500.000 €
Living area
410 m²
Rooms
13
TraumImmo ID: KZHTTUA
Partner ID: 472389

Published on 18/08/2026 · Last checked on 25/08/2026

Advertiser:
Privat von Tilman Peters

Key facts

TypeBlock of flats
Living area approx.410 m²
Year built1966
Bedrooms8
Available fromNach Vereinbarung
Rooms13
Bathrooms4
HeatingCentral heating
Fuel typeGas
CellarGuest toiletParkingFitted kitchenBalconyShowerBathtubTerraceConservatoryPoolGarden

Plot area1100 m²
Parking spaces4
ConditionWell kept
Floors in the building3

Purchase price & costs

Purchase price1.500.000 €
Price per m²3,658.54 €/m²
Commissionno commission for buyers

Estimate financing and purchase costs

Calculate using this listing's purchase price. Every assumption is editable and all figures are non-binding estimates.

The initial payment is estimated as loan amount × (interest + repayment) ÷ 12. Individual lending terms, special repayments and further fees are not included. Tax, notary and agent costs may differ in your case. This is not a financing offer or financial advice.

Your inputs are calculated only in this browser and are not saved or sent to TraumImmo.

More financing calculators and assumptions

About this house

Main residence (240 sqm), hillside location – vacant:
- Street level (“ground floor”):
Entrance area with cloakroom, guest WC, cloakroom, spacious staircase to the “lower ground floor” (living/garden level), sleeping area separated from the entrance area by a glass door: 
4 bedrooms (3 with balconies facing the garden), 2 bathrooms with windows, hallway with 8 m built-in wardrobe, laundry chute to the utility room
- Garden level (“lower ground floor”): 
large hallway with staircase from the “ground floor”, living/dining room, conservatory, covered patio/terrace, kitchen, utility room, 2 large storage rooms, boiler room
3 basement rooms (one per apartment)
- Garden: on 2 levels, additional separate access from the street, swimming pool (currently out of operation), mature trees, laundry-drying area, garden shed 


Separate entrance from the street to:
- Self-contained apartment (46 sqm): kitchen and bathroom with window, hallway, living room 25 sqm, view of the garden – rented
- Attic apartment (125 sqm): kitchen and bathroom with window, utility room, 3 bedrooms, living room, dining hall, west-facing balcony – rented, caretaker


Fittings and features, as described

The fittings are largely from the 1960s.
Floor coverings: new oak parquet flooring, tiles, Solnhofen slabs and wooden staircase, spacious fitted kitchen, approx. 20 m of built-in cupboards and shelving.

An existing swimming pool is currently not functional.

Telephone 0163 6567719 – no inquiries from estate agents. If the property is offered through an estate agent, please contact me; this estate agent listing was invalid.


Location

Area and routes

Plan a route

Your destination goes to Google Maps only when you submit the form. TraumImmo neither stores nor logs it.

Location details

The property is situated in a quiet elevated location in Korntal. 15 minutes’ walk to the S-Bahn, 10 minutes to various doctors, bakeries, restaurants, supermarkets, etc..
More houses in Korntal

All listings in Korntal
ohne-makler.net
Interested in this property?
Contact the advertiser
Advertiser:
Privat von Tilman Peters
Partner listing by: ohne-makler.net
Calculate financing