Published on 28/12/2025 · Last checked on 15/08/2026
| Type | Detached house |
|---|---|
| Living area approx. | 148 m² |
| Rooms | 5 |
|---|
| Plot area | 515 m² |
|---|---|
| Bedrooms | 4 |
| Bathrooms | 2 |
| Purchase price | 600.000 € |
|---|---|
| Price per m² | 4,054.05 €/m² |
| Commission | 3,57% |
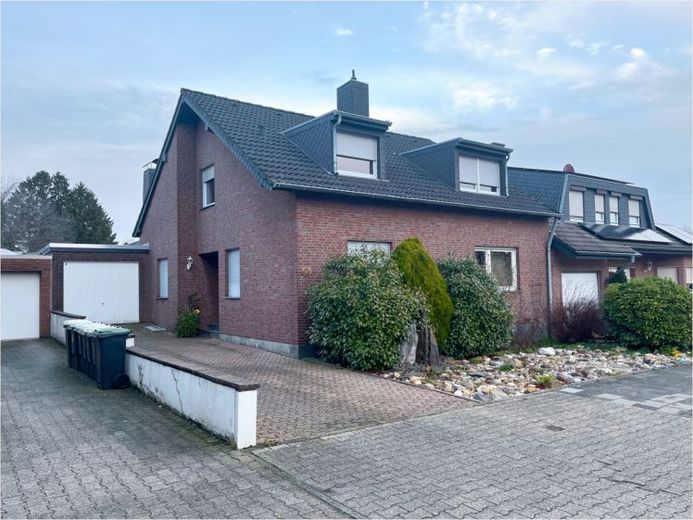
This solidly built detached house from 1974 offers sufficient space for families on a living area of 148 m². With a total of five rooms, including a spacious living room, a generous kitchen and several bedrooms, it is ideal for comfortable family living.
The entrance area leads directly into the bright hallway, from which all main areas of the house are accessible. The living room impresses with large windows that let in plenty of daylight and offers access to the terrace and the well-kept garden, which provides plenty of space for outdoor leisure activities.
The kitchen is functionally designed and has ample storage space. A guest WC on the ground floor provides additional comfort. The bedrooms are located on the upper floor and impress with their size and brightness. The main bathroom is equipped with a shower.
In addition, the house offers a party basement, which is excellent for social evenings, as well as a laundry room and a workshop in the basement. The well-kept garden and the terrace invite you to relax and offer a beautiful view of the greenery.
This house combines comfort and functionality and is perfect for families looking for a spacious and cozy home.
Your destination goes to Google Maps only when you submit the form. TraumImmo neither stores nor logs it.


