| Type | Detached house |
|---|---|
| Living area approx. | 92 m² |
| Bedrooms | 3 |
| Rooms | 4 |
|---|---|
| Bathrooms | 1 |
| Plot area | 222 m² |
|---|---|
| Usable floor area | 87 m² |
| Purchase price | 132.000 € |
|---|---|
| Price per m² | 1,435.56 €/m² |
| Commission | no commission for buyers |
Calculate using this listing's purchase price. Every assumption is editable and all figures are non-binding estimates.
The initial payment is estimated as loan amount × (interest + repayment) ÷ 12. Individual lending terms, special repayments and further fees are not included. Tax, notary and agent costs may differ in your case. This is not a financing offer or financial advice.
Your inputs are calculated only in this browser and are not saved or sent to TraumImmo.
More financing calculators and assumptionsPlease take a look at our virtual 360° viewing at the following link before arranging a viewing appointment with us: https://tour.ogulo.com/aVjL
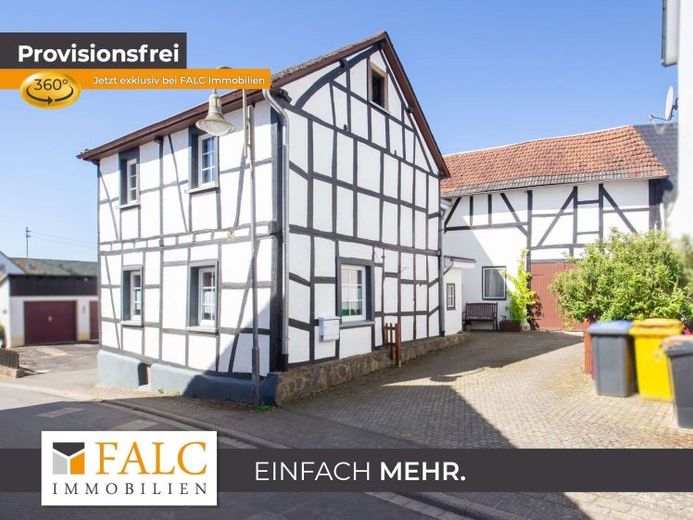
Are you looking for a special residential house with lots of character and the charm of a historic half-timbered house?
Then this half-timbered house with adjoining barn and courtyard could be just the right one for you.
The half-timbered house dates from around 1870 and, despite its advanced age, impresses with its well-maintained condition and its very own historic charm. Over the years, the property has been carefully maintained, so today it represents a successful combination of traditional construction and solid substance.
Access to the residential house is via the courtyard. You enter the house and are welcomed in the hallway. From here you can reach the kitchen, the guest WC, the barn and the spacious living and dining room with fireplace. In cooler seasons, the fireplace provides cozy warmth as well as a pleasant living atmosphere and invites you and your guests to linger. The generously arranged windows ensure a bright and light-flooded living area.
From the living room, the rubble stone cellar and the upper floor can be reached.
From the hallway on the upper floor, all rooms on this level are conveniently accessible. These include a children's room, a master bedroom and a bathroom.
The modernized bathroom is a particular highlight of the floor, as it impresses with its contemporary fittings and fresh, well-kept appearance.
In addition, two wall cupboards are available, which are compact but provide practical additional storage space and thus sensibly complement the usage options.
A partially converted attic in the roof space offers particular added value, as it can also be used as living space, e.g. as a children's room.
Depending on requirements, it can be further converted or used flexibly as additional storage space.
The residential house has a partial basement. The rubble stone cellar is located beneath the living and dining room and offers additional storage space.
The adjoining barn is accessible via the ground floor hallway. Here there is a storage room, a workshop with garage and a boiler room.
The barn attic is accessible via a ladder from the garage and offers you further storage space or potential for conversion.
The garage and the paved courtyard can be used to park your vehicles.
The courtyard also offers enough space for various seating areas and shaded spots in midsummer.
Your destination goes to Google Maps only when you submit the form. TraumImmo neither stores nor logs it.