| Type | Detached house |
|---|---|
| Living area approx. | 194 m² |
| Bedrooms | 5 |
| Rooms | 7 |
|---|---|
| Bathrooms | 2 |
| Plot area | 1067 m² |
|---|
| Purchase price | 729.000 € |
|---|---|
| Price per m² | 3,757.73 €/m² |
| Commission | 3,57% (3,57 % inklusive gesetzlicher Mehrwertsteuer) |
Calculate using this listing's purchase price. Every assumption is editable and all figures are non-binding estimates.
The initial payment is estimated as loan amount × (interest + repayment) ÷ 12. Individual lending terms, special repayments and further fees are not included. Tax, notary and agent costs may differ in your case. This is not a financing offer or financial advice.
Your inputs are calculated only in this browser and are not saved or sent to TraumImmo.
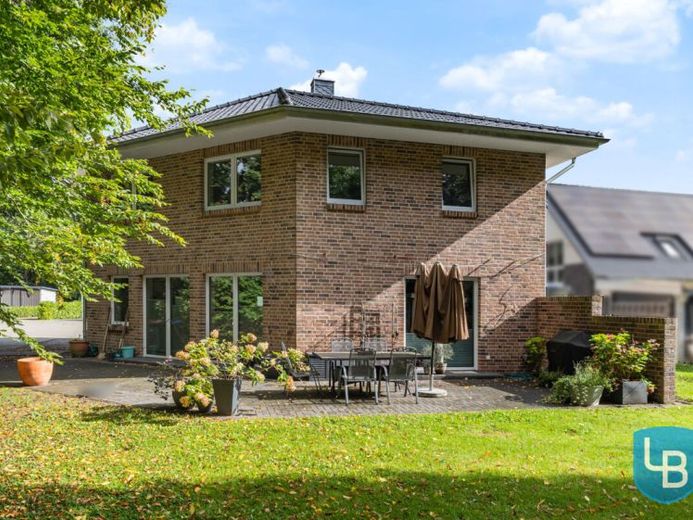
More financing calculators and assumptionsThis modern detached house was built in 2018 as a high-quality new build and, with a generous living space of approx. 194 m², offers a perfect home for families who want to move in immediately without any renovation work.
A well-maintained, paved path leads directly to the inviting entrance of the house. In front of the house and along one side are attractively designed gravel areas, which are not only easy to maintain but also harmoniously complete the appearance of the property. There is space for your vehicles in three parking spaces in front of the house.
The garden area is laid out with lawn and invites you to linger. A generous L-shaped terrace at the rear of the house, accessible from both the dining area and the living room, provides the ideal setting for relaxing hours outdoors – whether having breakfast in the morning sun or a barbecue evening with friends.
Inside, the house impresses with a well-thought-out layout and stylish fittings. Large-format floor tiles on the ground floor create a modern yet easy-care ambiance. The open-plan living area impresses with a centrally placed fireplace that blends harmoniously at the transition to the kitchen and creates a cozy atmosphere.
The modern kitchen with central cooking island and integrated ceiling extractor hood meets the highest standards of functionality and design. Cooking becomes an experience here.
A practical utility room, accessible both via a separate side door and via the hallway on the ground floor, houses the utility connections, a washing machine connection, a sink, as well as plenty of storage space – ideal for an organized family routine.
An open staircase leads to the full upper floor, which is designed without sloping ceilings – a clear advantage when it comes to spaciousness and furnishing. Here you will find four spacious bedrooms, two high-quality bathrooms, as well as a flexibly usable проходthrough room that is currently used as a dressing room.
With plenty of space, modern fittings and numerous thoughtful details, this detached house offers ideal conditions for comfortable living with the whole family.
We look forward to arranging a viewing appointment with you and introducing you to this special home in person.
Your destination goes to Google Maps only when you submit the form. TraumImmo neither stores nor logs it.
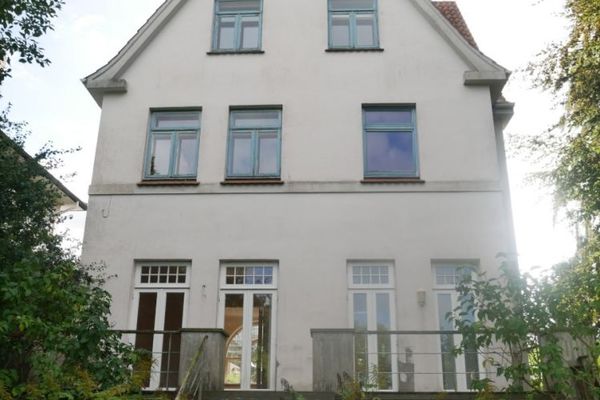 599.500 € Beautiful Art Nouveau villa in a Sleeping Beauty slumber for sale in a sought-after location in Eutin!23701 Eutin
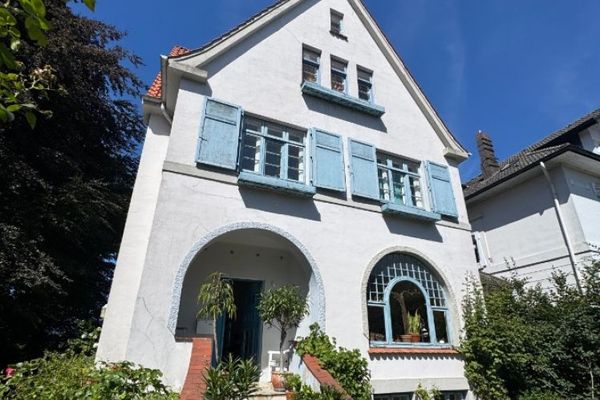 599.500 € Beautiful Art Nouveau villa for sale in a sought-after location in Eutin23701 Eutin
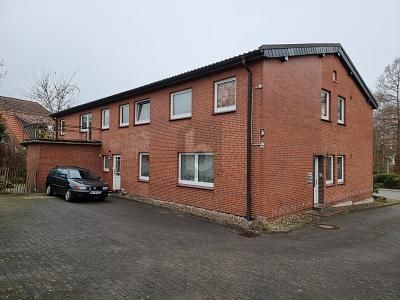 599.000 € HIGH-YIELD INVESTMENT FOR QUICK DECISION-MAKERS23701 Eutin

