| Type | Mid-terrace house |
|---|---|
| Living area approx. | 123 m² |
| Bedrooms | 3 |
| Rooms | 4,5 |
|---|---|
| Bathrooms | 1 |
| Plot area | 150 m² |
|---|---|
| Usable floor area | 20 m² |
| Purchase price | 478.000 € |
|---|---|
| Price per m² | 3,886.18 €/m² |
| Commission | no commission for buyers |
Calculate using this listing's purchase price. Every assumption is editable and all figures are non-binding estimates.
The initial payment is estimated as loan amount × (interest + repayment) ÷ 12. Individual lending terms, special repayments and further fees are not included. Tax, notary and agent costs may differ in your case. This is not a financing offer or financial advice.
Your inputs are calculated only in this browser and are not saved or sent to TraumImmo.
More financing calculators and assumptionsNo buyer’s commission!
Your new “end-terraced house within a house” as a maisonette apartment with just under 123 m² of living space + its own basement area with approx. 20 m² of usable space is built like an integrated end-terraced house with a garden. The property is located in a very well-maintained and modern residential complex in an absolutely green setting on a private road, central yet quiet, within walking distance of Hanau’s main train station and Hanau harbor.
GROUND FLOOR:
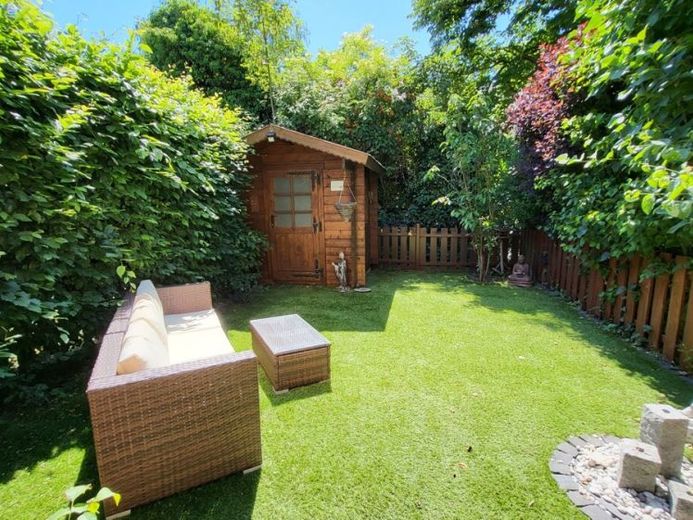
From the entrance area, you enter the huge, light-filled living/dining room measuring just under 40 m². From here, you have direct access to the high-quality kitchen with ample storage space and modern kitchen appliances, as well as to the large southwest-facing terrace with adjoining garden area. This living level is completed by a storage room and the guest WC. In the garden, which you can also reach via an external access path, there is also a sturdy garden shed.
UPPER FLOOR:
On this floor, a spacious hallway leads to the master bedroom, two further rooms that can be used as children’s rooms or offices, and the already modernized bathroom with shower, bathtub, heated towel rail, and large washbasin unit.
BASEMENT:
The internal staircase also takes you to the basement hallway, which offers space for supplies, as well as to the basement room, currently divided by a room divider into a sports area and a storage area. From the hallway, a solid steel door leads to the communal basement area and laundry room. From here, you can also reach the elevator in the main building, which is useful for transporting loads to the basement.
Overall, this 4.5-room condominium with 3 bedrooms, built in 2002, impresses with its very good layout, the character of an end-terraced house, plenty of light through the large window elements, and a sunny garden area with garden shed and large terrace with electric awning.
Energy class B!
The apartment includes 1 outdoor parking space.
This is to be purchased for an additional €10,000. The property’s total purchase price is therefore €488,000.
An additional garage is currently rented in the complex. This may optionally be taken over.
Joint online viewing:
In addition to this exposé, get an even better feel for the rooms in advance and let me guide you through the property online. To arrange an appointment, write to me via the contact form or call me.
This is a Ideal and intensive preliminary familiarization with the property, helping you make your decision before proceeding to an actual on-site viewing.
Your destination goes to Google Maps only when you submit the form. TraumImmo neither stores nor logs it.
 949.000 € EXCELLENT RESIDENCE IN A SOUGHT-AFTER LOCATION ON THE EDGE OF THE FIELDS63454 Hanau
 849.000 € At Philippsruhe Palace: Listed three-family house divided into condominium units63454 Hanau
 365.000 € Beautiful mid-terrace house in Hanau (commission-free)63452 Hanau– Hanau

