Published on 14/05/2025 · Last checked on 14/08/2026
| Type | Block of flats |
|---|---|
| Living area approx. | 237 m² |
| Rooms | 7 |
|---|
| Plot area | 531 m² |
|---|---|
| Bedrooms | 4 |
| Bathrooms | 4 |
| Purchase price | 499.000 € |
|---|---|
| Price per m² | 2,105.49 €/m² |
| Commission | no commission for buyers |
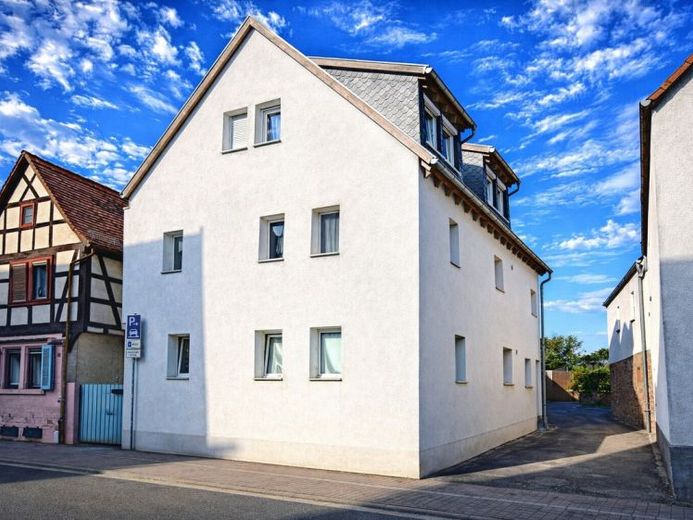
This charming 3-family house in Otzberg/Lengfeld offers an excellent investment opportunity for investors. With annual rental income of € 22,320,- and a tenant structure that has remained stable over the long term, the property presents itself as a secure investment.
The building, originally a half-timbered house, was extensively modernized and extended between 2005 and 2015. Particularly noteworthy is the stylish roof extension in 2008, which created a spacious 3-room maisonette apartment. On the ground and upper floors there are well-designed 2- and 3-room apartments, all of which are rented out.
With a total living area of 237 m² on a plot of 531 m², the property offers plenty of space and comfort. The shared garden is gladly used by the tenants and contributes to a harmonious neighborhood and a pleasant living atmosphere.
Property highlights:
3 residential units, spread across maisonette and apartment units
Fully rented – some with long-term tenancies
Continuous renovations – modernization work over 20 years
Shared garden that promotes community
Attractive residential environment in Otzberg/Lengfeld
This property combines history with modernity and impresses with sustainable return potential. Ideal for investors who value a well-maintained and profitable property.
We look forward to presenting this special opportunity to you in more detail during a viewing!
The sale takes place WITHOUT additional brokerage commission!!
Layout:
Ground floor, living area approx. 58 m²:
+ 2 rooms
+ kitchen
+ daylight bathroom
+ hallway/entrance
Upper floor, living area approx. 76 m²:
+ 3 rooms
+ kitchen
+ bathroom
+ hallway/entrance
Upper floor and attic, maisonette, living area approx. 103 m²:
+ living room
+ 2 large bedrooms
+ open-plan living kitchen with fitted kitchen and large dining area
+ bathroom with shower and bathtub
+ separate daylight bathroom with shower
+ staircase
In the outbuilding there is also a bicycle storage room, workshop room, storage rooms as well as a heating room and oil tank room.
Your destination goes to Google Maps only when you submit the form. TraumImmo neither stores nor logs it.


