| Type | Farmhouse |
|---|---|
| Living area approx. | 217 m² |
| Bedrooms | 3 |
| Rooms | 9 |
|---|---|
| Bathrooms | 2 |
| Plot area | 5062 m² |
|---|
| Purchase price | 195.000 € |
|---|---|
| Price per m² | 897.79 €/m² |
| Commission | 3,57% |
Calculate using this listing's purchase price. Every assumption is editable and all figures are non-binding estimates.
The initial payment is estimated as loan amount × (interest + repayment) ÷ 12. Individual lending terms, special repayments and further fees are not included. Tax, notary and agent costs may differ in your case. This is not a financing offer or financial advice.
Your inputs are calculated only in this browser and are not saved or sent to TraumImmo.
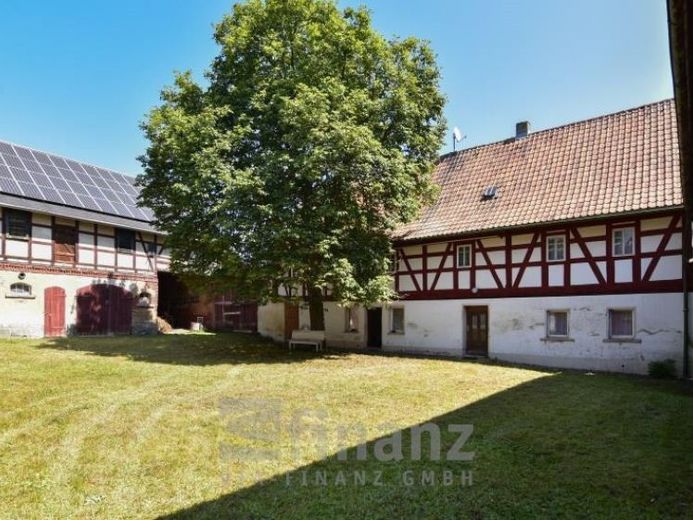
More financing calculators and assumptionsAre you looking for plenty of space for your family, cars, animals and appliances? Then you've come to the right place! This 4-sided farm was built in 1905. Today it consists of a residential building with over 217 m² of living space, a barn and two outbuildings.
The first floor is a solid construction and the floors above are half-timbered. The house requires complete renovation in order to make the property habitable. The floor plans we have presented can be used as a basis for the room layout. The attic offers further expansion potential, which is not included in the living space calculation. The photovoltaic system produces an average of 25,000 kWh per year and will remain in the seller's possession until the year 2029. In 2030, the system will then become the property of the buyer.
Your destination goes to Google Maps only when you submit the form. TraumImmo neither stores nor logs it.
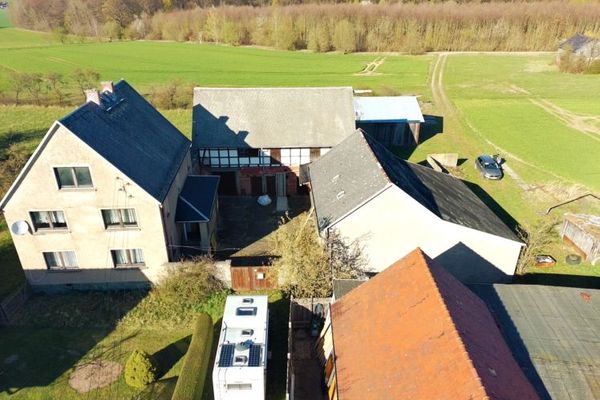 149.000 € Renovation project in a quiet and idyllic location, also suitable for two families.08428 Langenbernsdorf / Trünzig
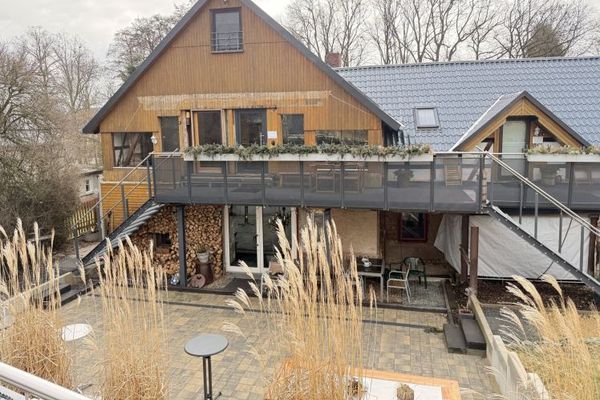 495.000 € Unique property with residential house, commercial spaces, holiday apartments and large natural grounds!08428 Langenbernsdorf
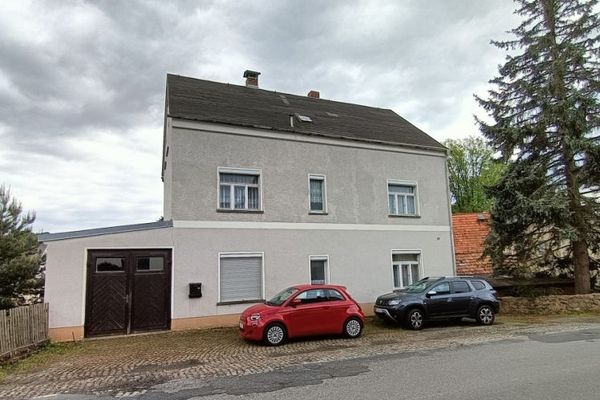 173.000 € A breath of fresh air for the08428 Langenbernsdorf

