Published on 06/08/2026 · Last checked on 16/08/2026
| Type | Farmhouse |
|---|---|
| Living area approx. | 400 m² |
| Rooms | 10 |
|---|
| Plot area | 3390 m² |
|---|
| Purchase price | 2.100.000 € |
|---|---|
| Price per m² | 5,250.00 €/m² |
| Commission | 7,14% (7,14 % inkl. MwSt.) |
Calculate using this listing's purchase price. Every assumption is editable and all figures are non-binding estimates.
The initial payment is estimated as loan amount × (interest + repayment) ÷ 12. Individual lending terms, special repayments and further fees are not included. Tax, notary and agent costs may differ in your case. This is not a financing offer or financial advice.
Your inputs are calculated only in this browser and are not saved or sent to TraumImmo.
More financing calculators and assumptionsThis impressive property is ideally suited to extensive residential and commercial needs. Possible uses include the comfortable combination of living and working, further rental, as well as development of the rear plot.
The residential building facing the street, comprehensively renovated in 2010, consists of an apartment of approx. 197 m2 on the ground floor and an apartment of approx. 127 m2 on the upper floor. This fully basemented building was comprehensively renovated in 2010 and is subject to a lifetime right of residence (no usufruct).
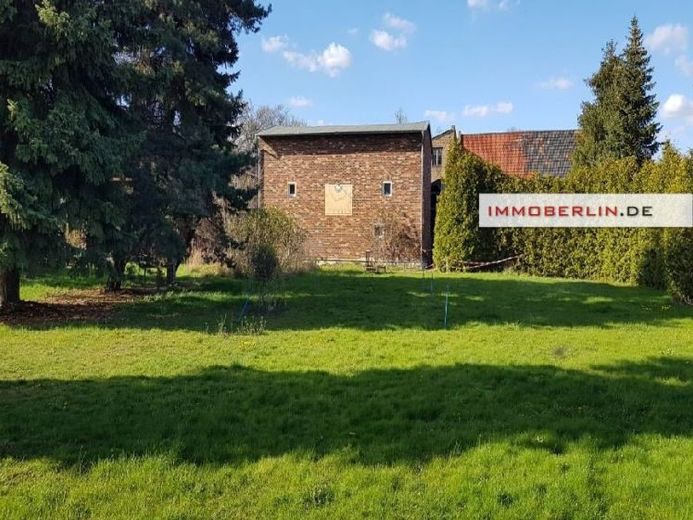
Set back and adjoining to the south is another solidly built building, also comprehensively renovated in 2010, which contains on the approx. 77 m2 ground floor two garages and storage rooms rented for 100,- € per month, as well as on the upper floor an apartment of approx. 76 m2. This apartment, rented for 700,- € per month, could also be used as an office. The approx. 191 m2 barn was also renovated in 2010 and has several small storage rooms and a large garage on the ground floor and a large storage area on the upper floor, which is currently not used but could also be rented out. With the approx. 147 m2 slaughterhouse and the approx. 37 m2 stable, additional interesting usable space is added.
The contemporary fixtures and technical installations are also attractive. The entrance doors and insulated windows are made of plastic and have electric shutters. The gates are made of wood. Laid flooring includes oak parquet, wooden floorboards and tiles, as well as underfloor heating. Modern fitted kitchens and aesthetic sanitary elements perfect the first-class condition.
Special features include, among others, a fireplace on the ground floor of the residential house and a soapstone stove on the upper floor.
Installed is, among other things, a photovoltaic system that currently generates approx. 200,- € per month. Efficient building services also include the geothermal heat pump and solar thermal system. There are four well boreholes of approx. 25 meters depth.
Your destination goes to Google Maps only when you submit the form. TraumImmo neither stores nor logs it.


