| Type | Detached house |
|---|---|
| Living area approx. | 123 m² |
| Bedrooms | 4 |
| Rooms | 5 |
|---|---|
| Bathrooms | 2 |
| Plot area | 1000 m² |
|---|---|
| Usable floor area | 152 m² |
| Purchase price | 239.000 € |
|---|---|
| Price per m² | 1,939.15 €/m² |
| Commission | 3,57% (3,57 % inkl. 19 % MwSt.) |
Calculate using this listing's purchase price. Every assumption is editable and all figures are non-binding estimates.
The initial payment is estimated as loan amount × (interest + repayment) ÷ 12. Individual lending terms, special repayments and further fees are not included. Tax, notary and agent costs may differ in your case. This is not a financing offer or financial advice.
Your inputs are calculated only in this browser and are not saved or sent to TraumImmo.
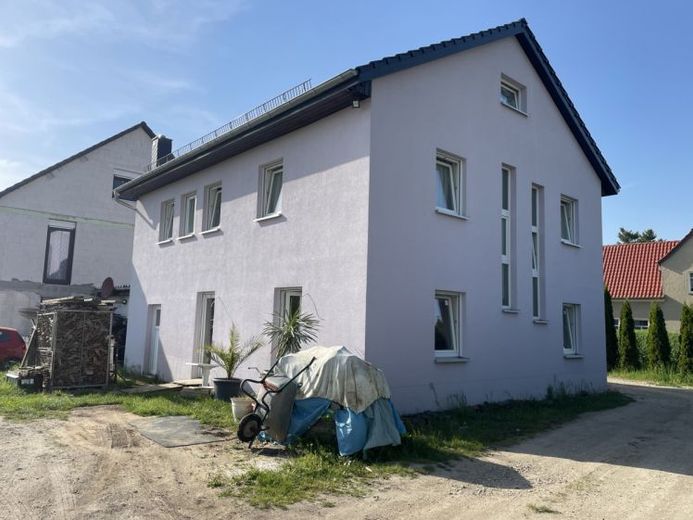
More financing calculators and assumptionsThis high-quality built detached house in the Lützen district of Rahna offers ideal conditions for buyers who wish to complete the still pending interior finishing according to their own ideas.
The house, built in 2018 on a plot of approx. 1,000 m², impresses with its quiet location with a wide view over the adjacent fields and with a well thought-out room concept featuring a total of five rooms on around 123 m² of living space.
On the ground floor, a spacious hallway welcomes you, from which all rooms on this level are accessible. Here there is a bedroom or office, another room that is suitable as a guest or children's room, a guest bathroom with shower, as well as the utility room, which houses all building services and at the same time offers additional storage space.
The upper floor forms the central living area of the house. An open kitchen flows harmoniously into the living and dining area of around 25 m² and creates a bright, inviting focal point for family life. Directly adjacent is the bedroom of about 22 m². This floor is complemented by another children's room as well as the house's main bathroom.
A space-saving staircase leads to the attic, which is ideal as additional storage space. The integrated garage allows for convenient, weather-protected parking directly at the house and sensibly complements the functional layout.
The property is characterized by high-quality building materials, a clear floor plan design, and a high degree of design potential. It offers an excellent basis for creating a modern and comfortable home in a quiet residential location.
Your destination goes to Google Maps only when you submit the form. TraumImmo neither stores nor logs it.
 140.000 € Historic watermill dating from 1753 – an exceptional place for creative minds06686 Lützen
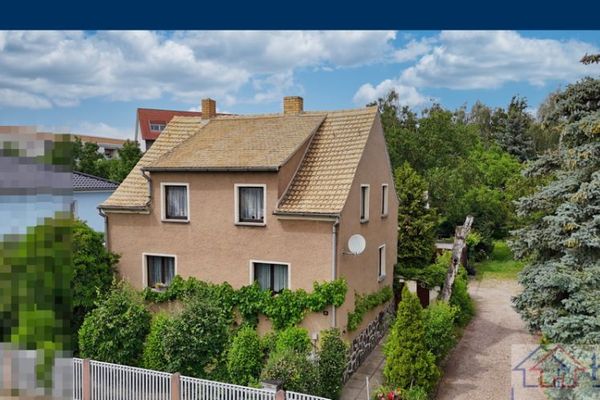 259.000 € Single-family house in Lützen: Solid builder quality, 1,400 m² dream garden & space for your ideas06686 Lützen
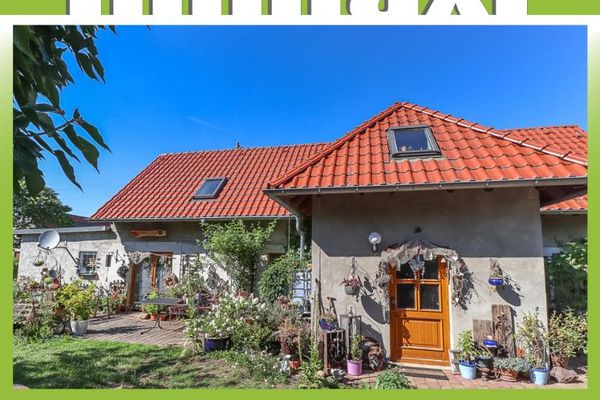 160.000 € LÜTZEN/MICHLITZ + HISTORIC DETACHED HOUSE FOR SALE + RENTED06686 Lützen / Michlitz

