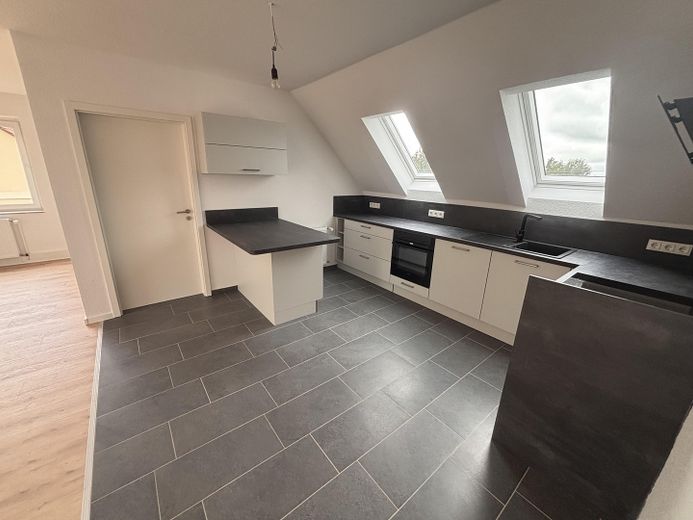
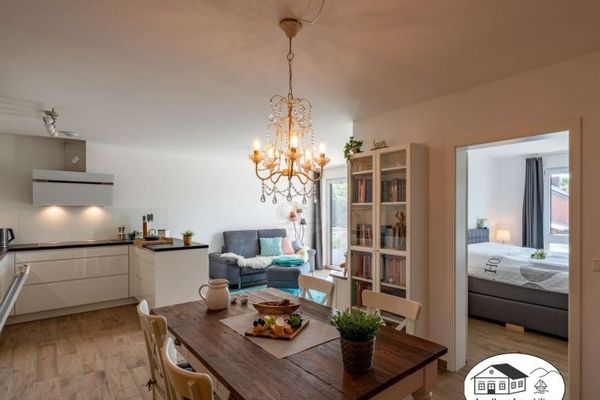
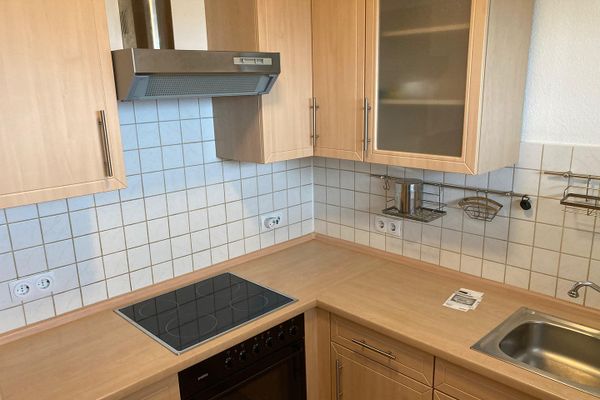
Küche
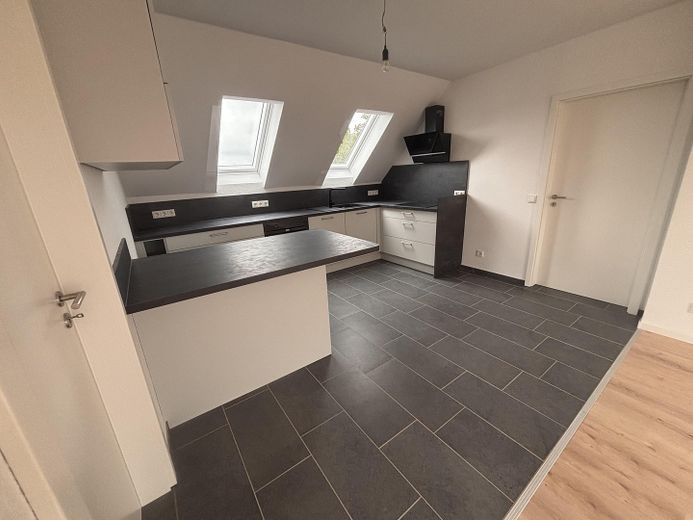
Küche
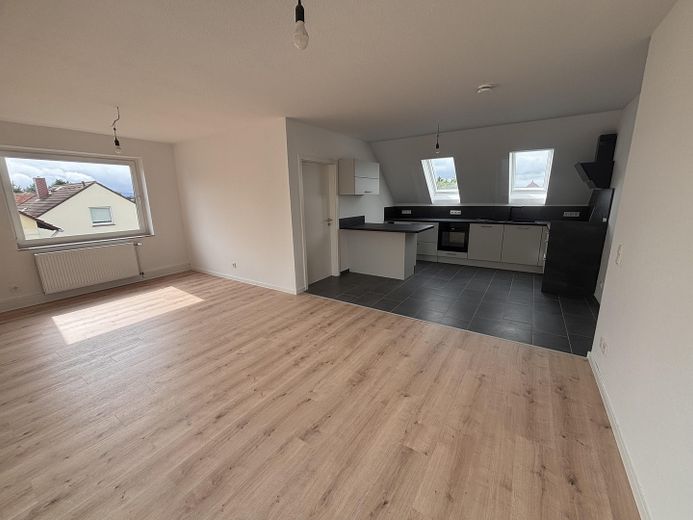
Wohnzimmer/ Küche
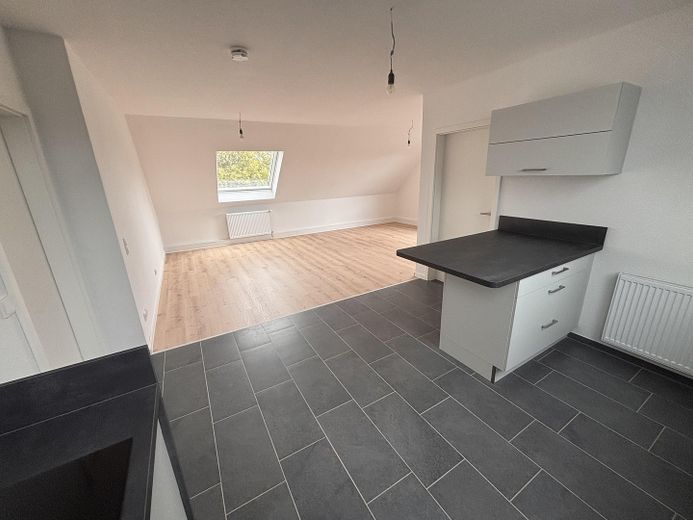
Wohnzimmer/ Küche
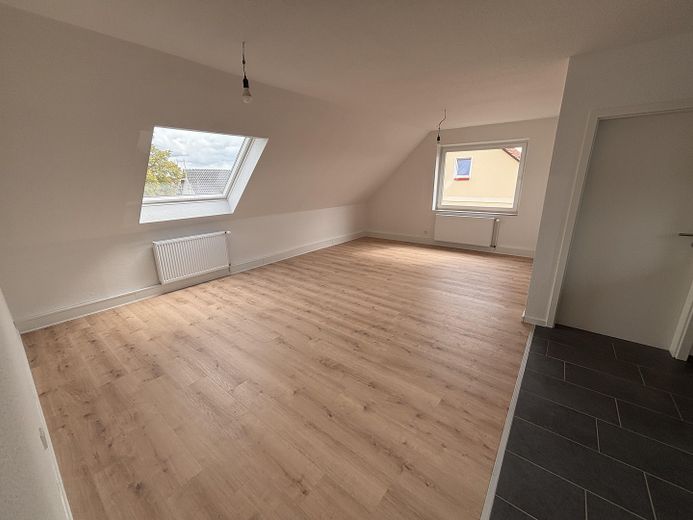
Wohnzimmer
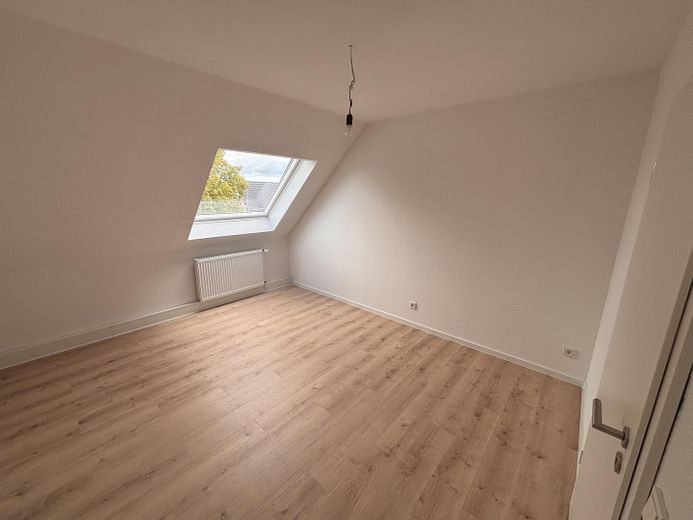
Schlafen
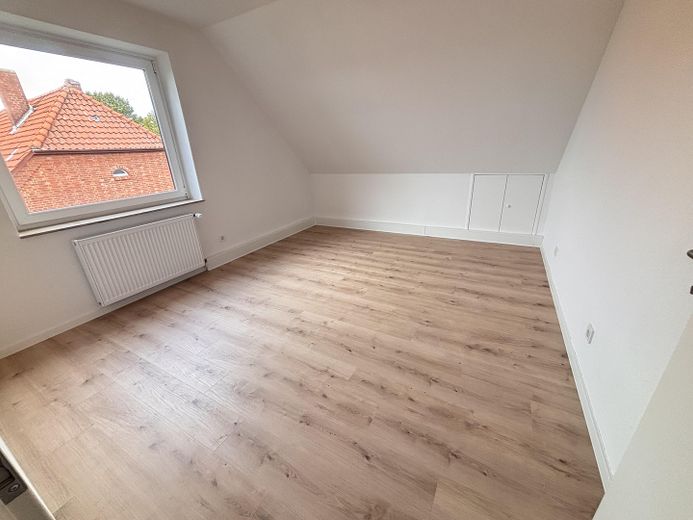
Kind
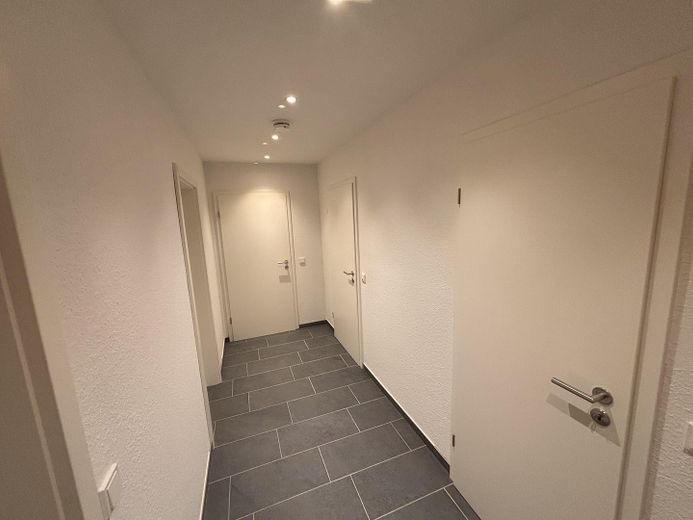
Flur
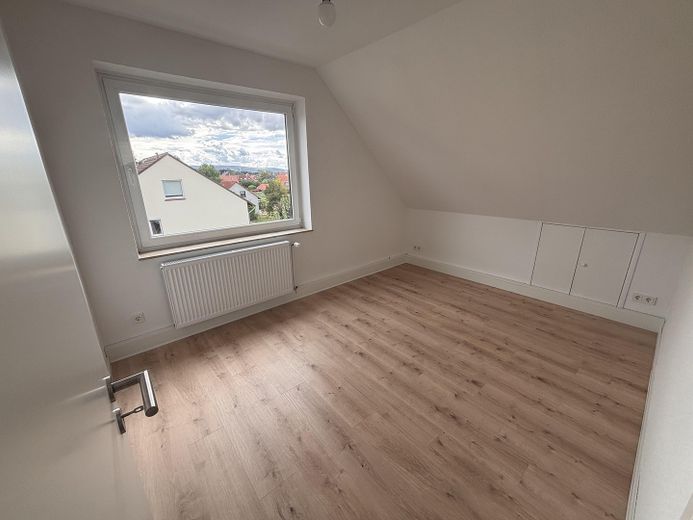
Büro
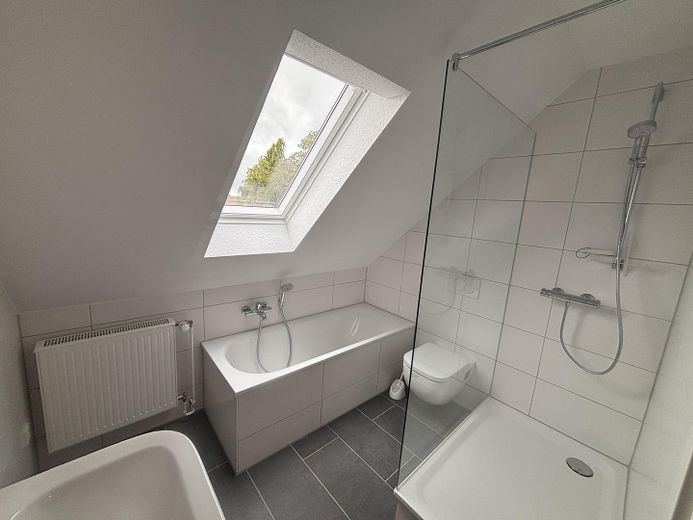
Bad
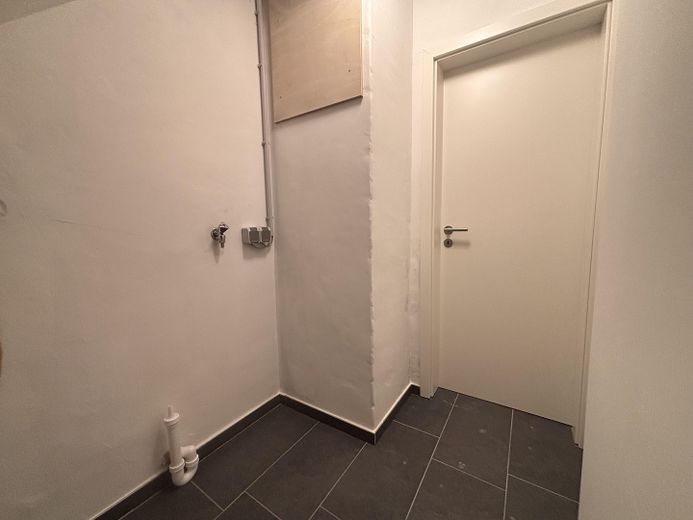
Abst.
| Type | Top-floor flat |
|---|---|
| Floor | 2 |
| Living area approx. | 88 m² |
| Year built | 1979 |
| Bedrooms | 2 |
| Available from | sofort |
|---|---|
| Rooms | 4 |
| Bathrooms | 1 |
| Heating | Central heating |
| Fuel type | Gas |
| Parking spaces | 1 |
|---|---|
| Condition | First occupancy after refurbishment |
| Floors in the building | 1 |
| Heating costs included in the service charge | No |
| Rent excluding bills | 994 € |
|---|---|
| Service charge | 120 € |
| Heating costs | 190 € |
| Total rent | 1304 € |
| Deposit | 2982€ |
| Price per m² | 14.82 €/m² |
Renovated attic apartment on the 2nd upper floor. The centrepiece is the large, open-plan kitchen/living area with windows facing east, south and west, providing daylight all day long. In addition to the kitchen/living area, the layout includes two bedrooms, an office, the bathroom and a storage room.
- Fitted kitchen available
- Floors: hallway, bathroom and kitchen tiled; all other rooms with vinyl flooring
- New roof windows
- Central gas heating with condensing technology and solar thermal support; heating renewed in 2025
- Fibre optic connection available
- Washing machine and dryer connections in the storage room inside the apartment
- Lockable basement compartment
- Car parking space directly in front of the building
A 360-degree tour is available for the apartment. Please view it before requesting a viewing appointment – this will give you a complete initial impression of the rooms.
Due to its layout, the apartment is particularly suitable for singles, couples or families with up to two children, but is generally also open to other household types. A maximum of four people may move in.
Pets are not permitted. The tenancy agreement will be concluded on the basis of the Haus & Grund contract template. A mutual exclusion of termination for 24 months will be agreed.
To help us assess your enquiry, please state the number of people moving in (adults and children) and your income situation. A fixed income is a prerequisite for renting; we cannot consider enquiries without this information.
Your destination goes to Google Maps only when you submit the form. TraumImmo neither stores nor logs it.
The apartment is located in Wunstorf-Kolenfeld, a quiet district with well-established infrastructure. The supermarket and daycare center are on the same street; the primary school, post office, physiotherapy practice, and a craft bakery are also within walking distance.
- Supermarket and daycare center: a few minutes’ walk away
- Kolenfeld Primary School: approx. 1 km
- Physiotherapy practice: in the district
- Wunstorf-Kolenfeld motorway junction (A 2): 3 km
- Hanover and Langenhagen Airport: approx. 20 minutes via the motorway
- Wunstorf railway station: approx. 5 km; from there, 20 minutes to Hanover Central Station
- Lake Steinhude: approx. 15 minutes via the B 441
 990 € Wunstorf Kolenfeld – 4 rooms, flexibly usable (family or shared flat)31515 Wunstorf– Kolenfeld
 890 € Like-new apartment with state-of-the-art technology in Steinhude. Efficient, bright + future-oriented.31515 Wunstorf
 575 € 2-room apartment in Wunstorf31515 Wunstorf– Wunstorf


