| Type | Other |
|---|---|
| Living area approx. | 245 m² |
| Rooms | 4 |
|---|---|
| Bathrooms | 2 |
| Plot area | 1800 m² |
|---|
| Purchase price | 360.000 € |
|---|---|
| Price per m² | 1,469.39 €/m² |
| Commission | 3.57 |
Calculate using this listing's purchase price. Every assumption is editable and all figures are non-binding estimates.
The initial payment is estimated as loan amount × (interest + repayment) ÷ 12. Individual lending terms, special repayments and further fees are not included. Tax, notary and agent costs may differ in your case. This is not a financing offer or financial advice.
Your inputs are calculated only in this browser and are not saved or sent to TraumImmo.
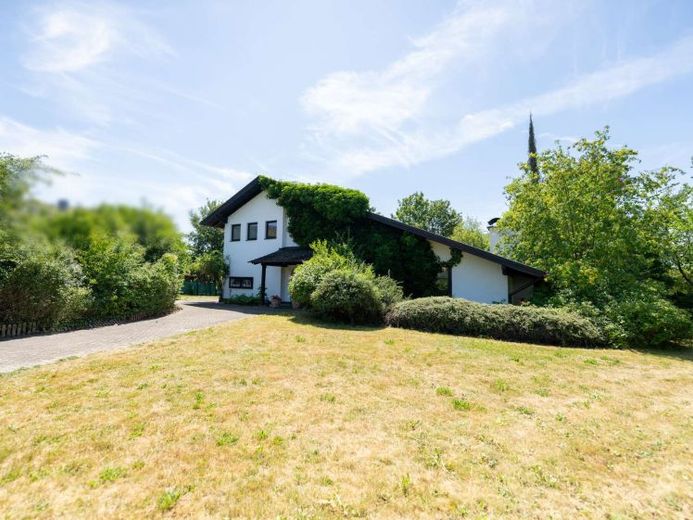
More financing calculators and assumptionsA special property. This architect-designed house from 1977, incorporating strong elements of Alpine chalet style and organic architecture, offers 245 square metres of living space. The deeply overhanging roof follows the shape of the building and visually integrates it into its surroundings. Wood and natural elements: The combination of lightly rendered façade walls and dark wooden structures (roof beams, roof overhangs, porch, balcony) is based on the traditional country-house and Alpine styles. The extensive greenery on the façade with ivy or vine is a classic design element of this period of construction, allowing architecture and nature to merge.In more rural regions or southern Germany, this design is also often referred to as a modernised country house.
The ground floor is generously designed; the spaciousness of the layout becomes apparent to visitors as soon as they enter the house. Reception, living and dining areas flow seamlessly into one another. The ground floor also includes a kitchen and guest WC. The large window areas create a transition to the spacious terraces and outdoor area.
The private bedrooms are located upstairs, currently arranged as a generous master bedroom with access to the balcony, dressing room and bathroom.
In a second area, we have the suite/guest area or children’s/youth room? Entirely according to your needs. It also has its own bathroom and access to the balcony. According to the plans, this suite area is designed so that dividing the room can create an additional room with its own access from the hallway. You are therefore very flexible in its future use.
The house has a partial basement; an exterior staircase provides direct access to the garden.
Renovation work is required. Redesign the interior of the property according to your wishes and create your own individual home.
Your destination goes to Google Maps only when you submit the form. TraumImmo neither stores nor logs it.
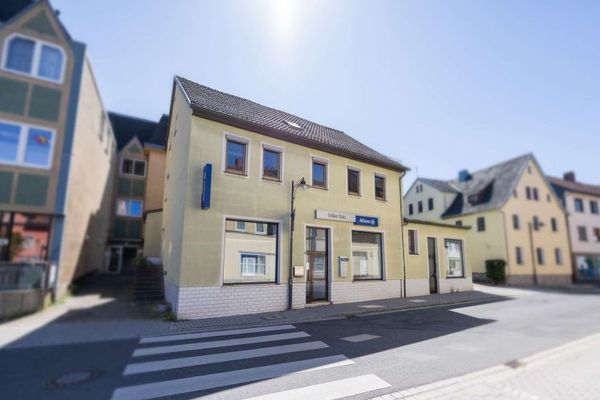 97.500 € Lots of house at a small price! Gas heating NEW in 2020! Large apartment on the upper floor, office on the ground floor96465 Neustadt bei Coburg
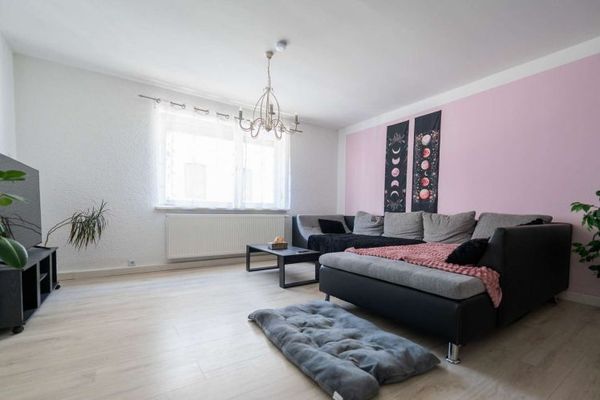 145.000 € Move in immediately! - Your own house with a small courtyard in Neustadt!96465 Neustadt bei Coburg
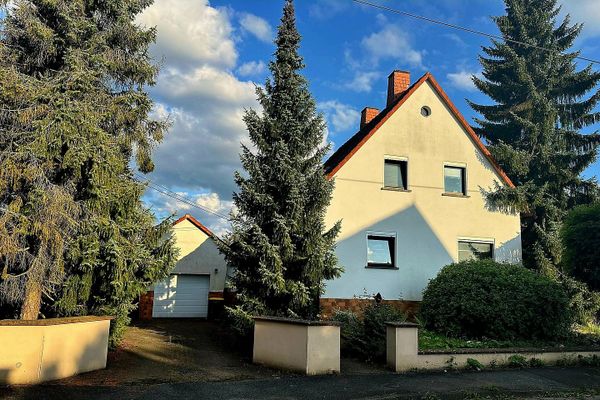 320.000 € Residential ensemble consisting of two connected parts of a house – 244 m² living space, conservatory & sauna96465 Neustadt bei Coburg– Fürth am Berg

