Published on 20/07/2026 · Last checked on 16/08/2026
| Type | Block of flats |
|---|---|
| Living area approx. | 272 m² |
| Rooms | 8,5 |
|---|
| Plot area | 1080 m² |
|---|---|
| Bedrooms | 5 |
| Bathrooms | 3 |
| Purchase price | 798.000 € |
|---|---|
| Price per m² | 2,937.71 €/m² |
| Commission | 3.57 |
Calculate using this listing's purchase price. Every assumption is editable and all figures are non-binding estimates.
The initial payment is estimated as loan amount × (interest + repayment) ÷ 12. Individual lending terms, special repayments and further fees are not included. Tax, notary and agent costs may differ in your case. This is not a financing offer or financial advice.
Your inputs are calculated only in this browser and are not saved or sent to TraumImmo.
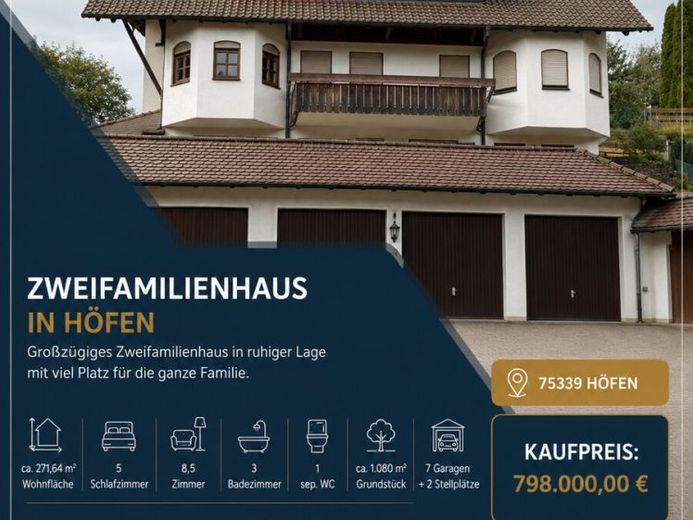
More financing calculators and assumptionsMulti-generational house in country-house style with 3 residential units and 7 garages
This well-maintained multi-generational house in Höfen an der Enz combines spacious living, high-quality construction and versatile usage options. On a plot of approx. 1,080 m², the residential property built in 1992 offers a total of approx. 271.64 m² of living space, distributed across three separate residential units – ideal for multi-generational living, families or investors.
The apartments measuring approx. 58.24 m², 119.73 m² and 93.67 m² impress with bright rooms, well-designed layouts and a cozy living atmosphere. Real wood parquet flooring, tiles, country-house-style wooden ceilings, balconies and terraces give the house a special charm.
On the ground floor, a tiled stove provides cozy warmth. The range of rooms is complemented by a spacious sauna and basement area with a natural cellar, shower and separate WC. The lovingly landscaped garden and several outdoor areas invite you to relax and linger.
The construction quality also leaves nothing to be desired. Solid Poroton clay blocks, a granite staircase, high-quality oak entrance doors and Meranti wooden windows with insulating glazing underscore the property's well-maintained overall impression.
A particular highlight is the total of seven garage parking spaces in single and double garages, as well as additional parking spaces in the courtyard. The garages have electric door operators, and some also have high-voltage and water connections.
The property is heated by an oil-fired central heating system. Energy consumption is 109.7 kWh/(m²a), energy efficiency class D.
A rare opportunity for anyone looking to combine spacious living, flexible usage options and a peaceful residential location.
Your destination goes to Google Maps only when you submit the form. TraumImmo neither stores nor logs it.


