| Type | Block of flats |
|---|---|
| Living area approx. | 318 m² |
| Bedrooms | 4 |
| Rooms | 7 |
|---|---|
| Bathrooms | 3 |
| Plot area | 660 m² |
|---|---|
| Usable floor area | 122 m² |
| Purchase price | 897.000 € |
|---|---|
| Price per m² | 2,819.51 €/m² |
| Commission | 3,57 % inkl.19 % MwSt. vom Kaufpreis. Fällig mit Beurkundung. Alle Angaben ohne Gewähr. |
Calculate using this listing's purchase price. Every assumption is editable and all figures are non-binding estimates.
The initial payment is estimated as loan amount × (interest + repayment) ÷ 12. Individual lending terms, special repayments and further fees are not included. Tax, notary and agent costs may differ in your case. This is not a financing offer or financial advice.
Your inputs are calculated only in this browser and are not saved or sent to TraumImmo.
More financing calculators and assumptionsYour new family home with a separate granny flat and sweeping views over Ettenheim
This spacious villa is situated in a quiet and family-friendly residential area of Ettenheim and offers plenty of space for different lifestyles. Schools, kindergartens, shopping facilities, playgrounds and numerous leisure activities are all easily accessible, ensuring short distances in everyday life.
With around 318 m² of living space plus approximately 122 m² of heated ancillary space, the property offers an exceptional amount of room. Whether for a large family, two generations living under one roof, or a combination of living and working, the house offers versatile possibilities.
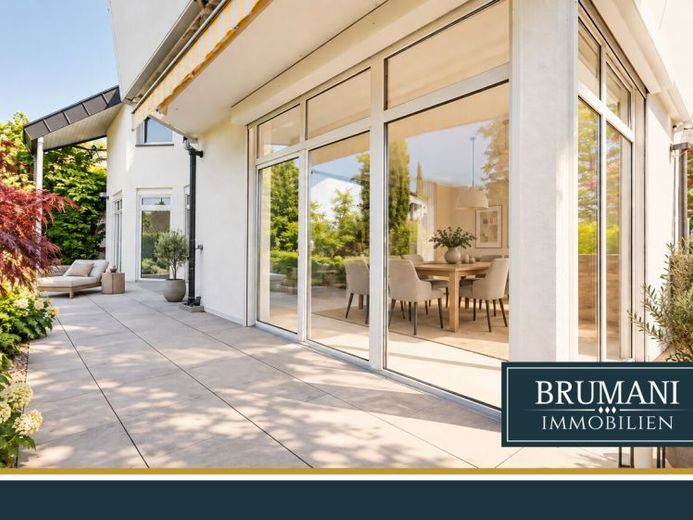
The ground floor of the main residence impresses with its open and bright layout. Generous window areas provide plenty of daylight and, together with direct access to the sunny south-facing terrace, create a pleasant living atmosphere. The open-plan kitchen forms the centre of family life, combining cooking, dining and spending time together.
The upper floor contains three bedrooms, each with its own access to a balcony. The spacious family bathroom is equipped with a bathtub, shower and double washbasin. This floor is complemented by a separate WC and a private sauna area, offering additional opportunities for relaxation.
The basement can also be used in a variety of ways. Several heated rooms are suitable, for example, as a playroom, fitness room, hobby area or additional workspace. A shower room, three washbasins and direct access to the garage also ensure comfortable and practical use.
The separately accessible granny flat comprises three rooms, a bathroom, an additional WC and its own terrace. This area is therefore ideal for older children, relatives, guests or as a spatially separate workspace.
The well-maintained south-facing garden offers plenty of space for leisure and relaxation. While children have ample room to play and move around, the covered terrace provides a sheltered place to linger and extends the living area outdoors.
Two outdoor parking spaces and a spacious double garage are available for vehicles. Direct access from the garage into the house further increases convenience.
This property offers ideal conditions for families seeking spacious living, flexible usage options and want to combine sufficient space for different stages of life.
Note: Some of the photos shown contain visualized representations and therefore do not correspond to the actual condition of the property in all cases.
Your destination goes to Google Maps only when you submit the form. TraumImmo neither stores nor logs it.
 550.000 € REALIZATION OF YOUR DREAM HOME77955 Ettenheim
 550.000 € REALIZATION OF YOUR DREAM HOME77955 Ettenheim
 327.000 € Cozy family house with garden idyll and separate holiday apartment in Ettenheim’s old town77955 Ettenheim

